IFC and DXF export: the model goes into CAD and back
The model built from the floor plan downloads as IFC4, each storey as DXF on AIA layers. In the other direction an IFC from Archicad, Revit or Vectorworks becomes an editable house. Example files are public.
0 points
In short
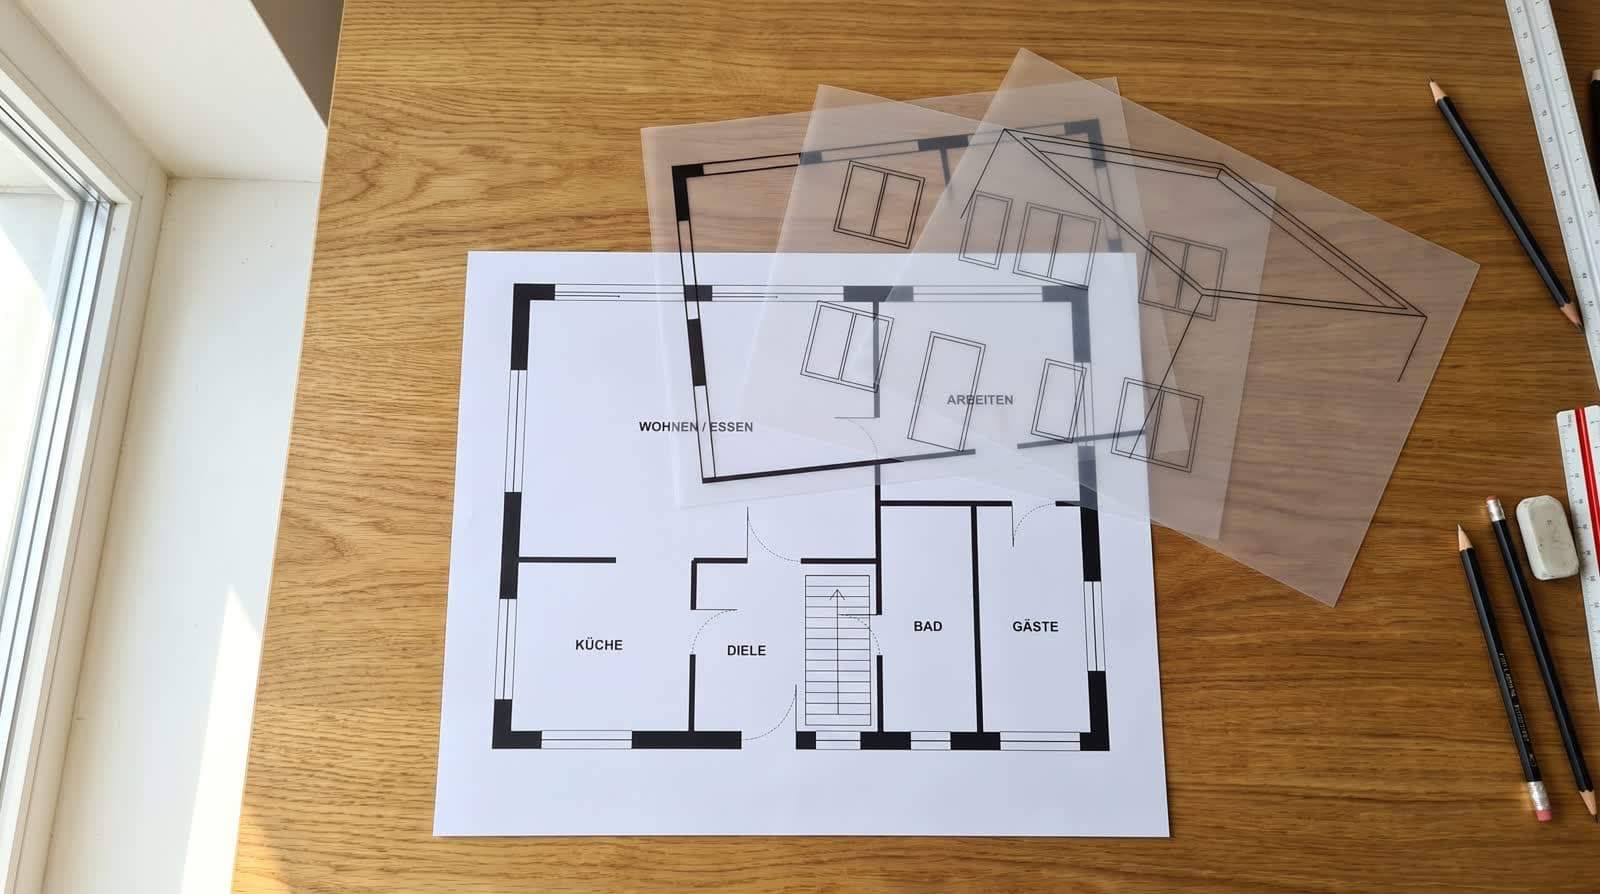
VEDUTUM exports the model built from the floor plan as IFC4 and each storey as DXF R12. The IFC holds storeys with their height, walls with axis, body and layer set, doors and windows in openings, slabs, terraces, balconies, roof, stairs and rooms with number, name and area. The DXF draws the floor plan in metres on AIA layers. In the other direction the browser reads an IFC2x3 or IFC4 up to 60 MB and turns it into storey sheets you edit like a plan that was read. Not exported: furniture, facade material, solar modules, surroundings. Both cost no points.
What it gives you
Elements, not triangles
Walls, openings, slabs and rooms are elements in the IFC, the floor plan is lines on layers in the DXF: meant as a starting point in your planning software.
Layers after the AIA guidelines
A-WALL-EXTR, A-WALL-INTR, A-DOOR, A-GLAZ and more. Offices map them onto their own standard on import.
Plan and model line up
One drawing unit is one metre, and x and y in the DXF are those of the IFC. Floor plan and model lie on top of each other.
IFC comes in as a house
The import reads storeys, walls, openings, rooms, roof, location and north and creates a plan per storey that the editor, the checks, pictures and clips work with.
How it works
- 01Finish the modelCheck the floor plans, set storeys, heights and roof. The buttons export what is on the screen.
- 02Download as IFCIn the “Look” tab, “Download as IFC” writes the whole building as an IFC4 file to your device.
- 03Download the floor plan as DXFIn the “Plan” tab, “Download floor plan as DXF” writes the storey open in the editor as DXF R12.
- 04Open in your planning softwareThe IFC through your program’s IFC import, the DXF as a drawing in metres. Check door swings and stairs; both are assumptions.
- 05Take over an IFCFor the way back, choose “IFC from Archicad, Revit or Vectorworks” when starting a project, let the browser read the file and look at the report.
- 06Confirm the materialsUncertain matches between a material and a facade you choose once; the software remembers them. “Take over as an editable house” creates a plan per storey.
What the IFC and the DXF contain
The IFC is IFC4 in metres: project, site, building and storeys with their height; walls as IfcWall with axis, body and a layer set of their thickness; doors and windows as IfcDoor and IfcWindow in an opening; slabs, terraces and balconies; the roof as a slab on a flat roof, as prisms per wing on a gable or shed roof; stairs; rooms as IfcSpace with number, name and net floor area. With an address or coordinates set, latitude, longitude, true north and the reference to WGS 84/UTM are added. Element ids stay the same in a second export as far as nothing changed.
The DXF is AutoCAD R12 as text, one storey per file: wall faces with closed corners and jambs, doors with leaf and swing, windows with frame and glass, stairs, terraces and balconies, room outlines with name and area, and a title. The layers are A-WALL-EXTR, A-WALL-INTR, A-DOOR, A-GLAZ, A-FLOR-STRS, A-FLOR-DECK, A-AREA, A-AREA-IDEN and A-ANNO-TITL.
What was checked and what was not
Example files from the “Haus Lindenweg” study are public at /beispiel/haus-lindenweg.ifc and /beispiel/haus-lindenweg.dxf; the DXF takes ?storey=-1, 0 or 1 for basement, ground floor and upper floor. Load them into your program before you rely on the export.
What we checked on 1 November 2026: the IFC reads back with an open IFC library and passes the validation of IfcOpenShell 0.8 with the EXPRESS rules without a finding; every body can be triangulated. The DXF passes the audit of ezdxf 1.4 without errors. We did not open the files in Archicad, Revit or AutoCAD themselves. How your program takes over layer sets, rooms or layers only your own test will show.
IFC coming in: an editable house
The browser reads the file on your device; only the floor plans made from it are stored. A wall becomes the smallest rectangle around its body, a storey is a level with at least three full-height walls, doors and windows come through their opening in the wall, the roof from its type or the pitch of its faces. A building lying rotated is turned onto the grid, and north follows.
The report gives counts, location, notes and the rooms with the area from the file beside the one from VEDUTUM. Existing plans are replaced only after you confirm. The older route, converting an IFC to a GLB for viewing only, remains beside it; the “IFC import” page describes it.
Questions and answers
Do the files open in Archicad, Revit or AutoCAD?
We have not checked that ourselves. What is checked: reading the IFC back, the validation with IfcOpenShell 0.8 and the audit of the DXF with ezdxf 1.4. Test the example files in your program.
What is missing from the exported IFC?
Furniture, facade material, solar modules and surroundings. Walls carry a layer set of their total thickness, not the single layers of a wall build-up.
How does the takeover differ from the IFC import for viewing?
The import for viewing converts the file to a GLB and shows pure geometry. The takeover turns it into storey sheets with walls, openings and rooms that you edit and that pictures are made from.
Does the IFC file leave my device during the takeover?
No. The browser reads it, up to 60 MB per file. Only the floor plans made from it are stored.
Do export and takeover cost points?
No. IFC, DXF and taking over an IFC cost no points.
From the knowledge base
More features
Next step
Test the example files first
Load /beispiel/haus-lindenweg.ifc and /beispiel/haus-lindenweg.dxf into your program. If the result fits, export your own project without points.
14 days free with 150 points · no payment details · account in one minute