Floor plan recognition: from the drawing to measurements in metres
Upload the plan as PDF or JPG; the recognition reads walls, openings, rooms, stairs and outdoor areas in metres. You correct the reading in the editor before a model is built.
1 point per storey
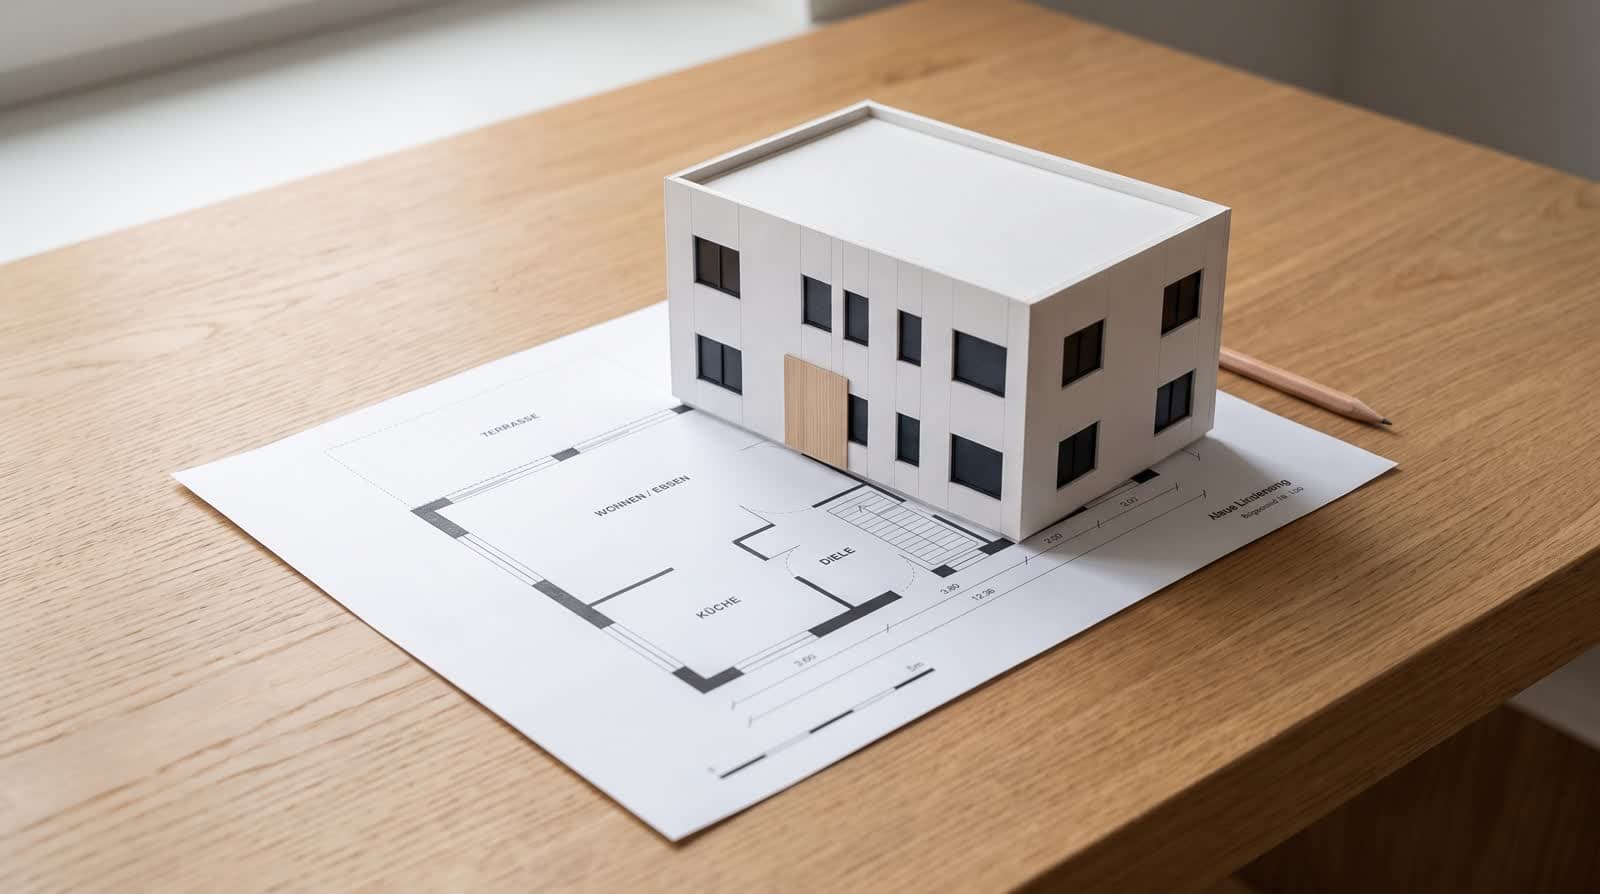
In short
VEDUTUM floor plan recognition reads a plan as PDF or image and returns walls, openings, rooms, stairs and outdoor areas as measurements in metres. The scale comes from dimension chains, a scale bar or the building width you enter; with a CAD PDF the browser also reads the vector lines as wall candidates with exact coordinates. The result opens in the editor for corrections with undo. One storey costs one point.
What it gives you
Measurements, not guesses
Every wall has a length, every opening a position, every room a name, before any rendering time is spent.
Scale found automatically
Dimension chains or a scale bar are enough. Failing both, the recognition estimates from a door leaf or a bathtub and says so.
CAD PDFs read exactly
Vector lines from the PDF go along as a second input, so walls sit on the coordinates your planning software wrote.
How it works
- 01Upload the planChoose the PDF or image file, up to 50 MB. In a multi-page PDF pick the page with the floor plan; only that page is uploaded.
- 02Set storey and building widthAssign the sheet to a storey and enter the building width in metres if it has neither a dimension chain nor a scale bar. A depth read more than 15 % off the one entered raises a warning.
- 03Review and correctIn the „Grundriss prüfen“ (check plan) tab, check outline, walls, openings and room names. Drag walls at their end points, move openings, change areas and rooms; undo takes back each step.
- 04Save„Entwurf speichern“ (save draft) writes the corrected geometry to the project; the model rebuilds at once.
What is read, and how
The recognition receives the page as an image and answers with geometry that one real width converts to metres: walls with thickness, doors and windows, named rooms, stairs and outdoor areas. Upstairs it reads an area in front of the façade as a balcony, not a terrace.
A PDF from planning software brings more: the browser reads thick strokes, filled bands and pairs of thin parallel lines as wall centre lines and hands them to the recognition as coordinates. Scans and photos are read as images.
The scale decides everything
Everything derives from a single number. A dimension chain or scale bar on the sheet is used first, otherwise your building width. Failing both, it estimates from a door leaf of 0.90 m or a bathtub of 1.70 m and marks the result as an estimate. A straight photo 2000 to 3000 px wide reads far better than a skewed snapshot.
Questions and answers
Which files does plan recognition accept?
PDF, JPG, PNG and WebP up to 50 MB. In a multi-page PDF you pick the page with the floor plan.
What if the plan has no scale?
Then you enter the building width in metres. Failing that, the recognition estimates from a door leaf or a bathtub and marks the result as an estimate.
Do corrections cost points?
No. The point is for reading a storey. Corrections, saving and the model cost nothing.
Services
From the knowledge base
More features
Next step
Read a floor plan
A test account has 30 points, no payment details. Upload a sheet.