Storeys: one plan per level, from basement to set-back top floor
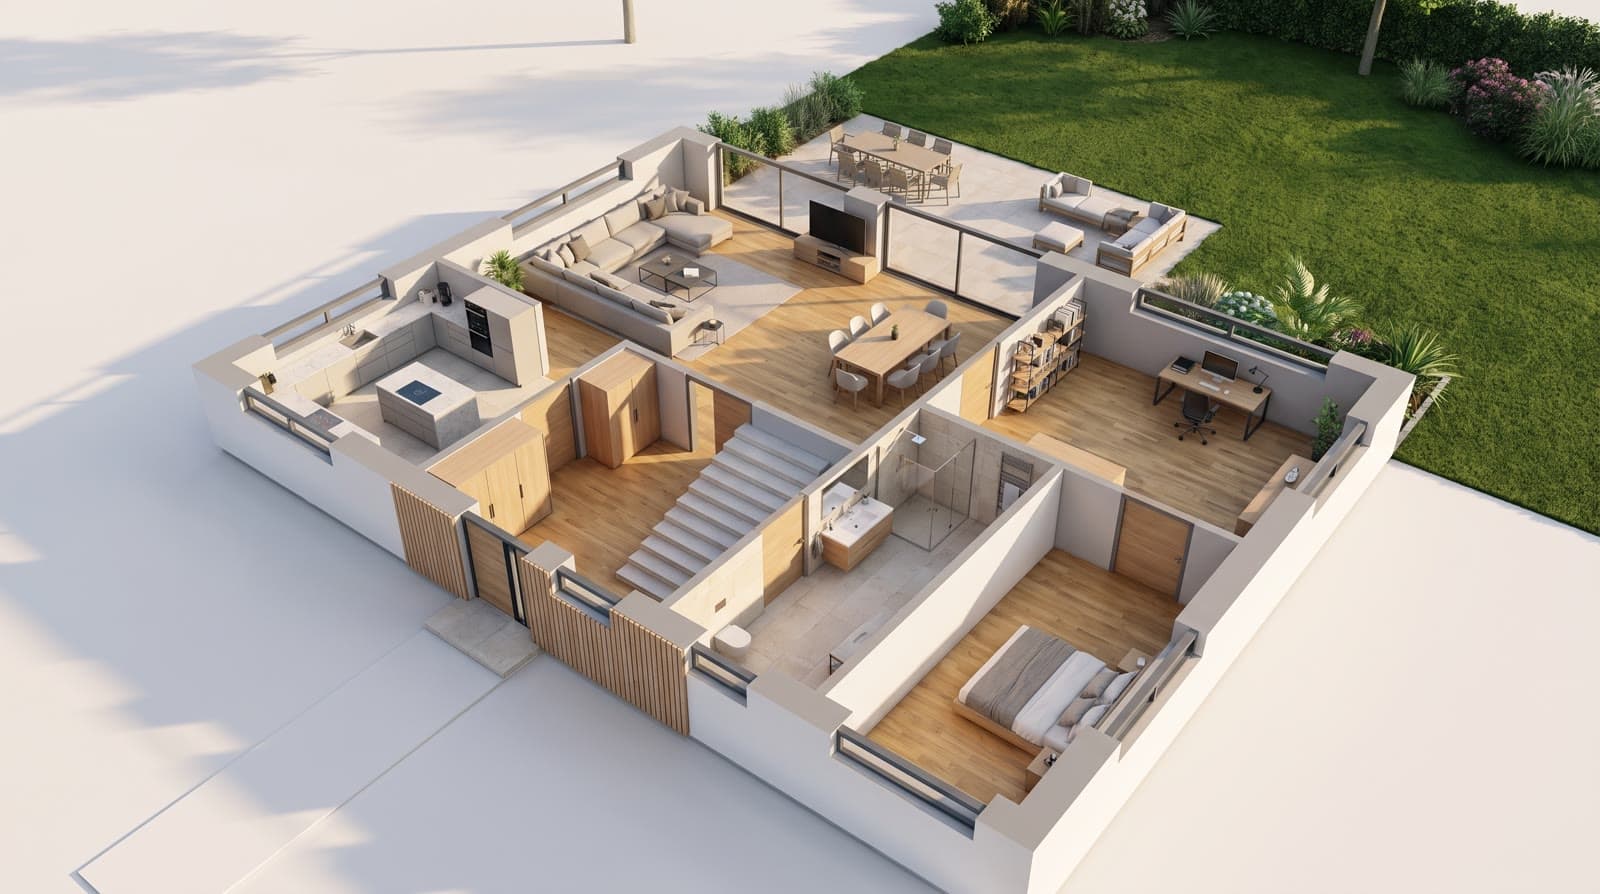
One sheet per storey, basement to fifth floor. Storeys without their own plan repeat the ground floor, set-back storeys get their own slab, balconies belong to their level. Each storey can be viewed on its own.
1 point per storey
In short
VEDUTUM builds multi-storey buildings from one plan per storey, basement to fifth floor. Storeys without their own sheet repeat the ground floor; ceiling and roof slab follow the outline of their storey, so a set-back top floor gets its own roof edge. Terrace, balcony and loggia belong to the level they are drawn on. The storey bar shows each level alone, without roof and other storeys. Each storey read costs one point.
What it gives you
Draw only what differs
Identical typical floors need no sheet of their own: one plan for the ground floor, one for the set-back floor, the rest repeats.
Set-back floors done right
The slab follows the outline of the storey below. If the top floor steps back, the roof terrace appears by itself.
Balconies at the right height
An area on an upper floor becomes a slab with a railing, open towards the house; on the ground floor the same area lies as paving.
How it works
- 01Upload a sheet per storeyUpload a sheet for every storey with its own plan and assign it to the level: basement is −1, ground floor 0, above that 1 to 5.
- 02Leave out typical floorsStoreys without their own plan repeat the ground floor. Only set the number of storeys.
- 03Correct each storeyThe workspace holds all sheets at once. Switch the storey, correct, and „Entwurf speichern“ (save draft) writes all changed sheets together.
- 04Check areas per storeyA balcony exists only on the level it is drawn on. Check the kind of each area in the editor.
- 05View one storeyIn the storey bar above the model choose a level or „Ganzes Haus“ (whole house). Roof and other storeys disappear; with the basement, the lawn too.
How the house is built from the sheets
Each sheet supplies walls, openings, rooms and areas of its level in metres. The levels are stacked; ceilings and the roof slab take the outline of their storey. A storey wider than the one below is reported by the checks.
The recognition is told the storey: upstairs it reads an area in front of the façade as a balcony, on the ground floor as a terrace. Only a storey with its own sheet brings areas, otherwise the ground floor terrace would stand on every floor.
One storey on its own
The storey bar is in the workspace and on the share page. Package pictures always show the whole house; only interior pictures and panoramas take the selected storey, never the basement.
Questions and answers
How many storeys are possible?
Basement (−1) to fifth floor. Each storey with its own sheet costs one point when read.
What happens to storeys without a plan?
They repeat the ground floor with its walls and openings, but without its terrace.
Can the top floor step back?
Yes. Draw the set-back floor on its own sheet with a smaller outline. The slab below keeps its full outline, and the free part becomes the roof terrace.
Services
From the knowledge base
More features
Next step
Build a house with several storeys
Upload ground floor and upper floor. Two of the test account’s 30 points go on the two storeys; the rest is left for pictures.