Three stages.One model.
Preview, still image and video work from the same model, the same camera positions and the same sun position. What you set in the preview holds for every rendering.
The three stages
- 013D preview
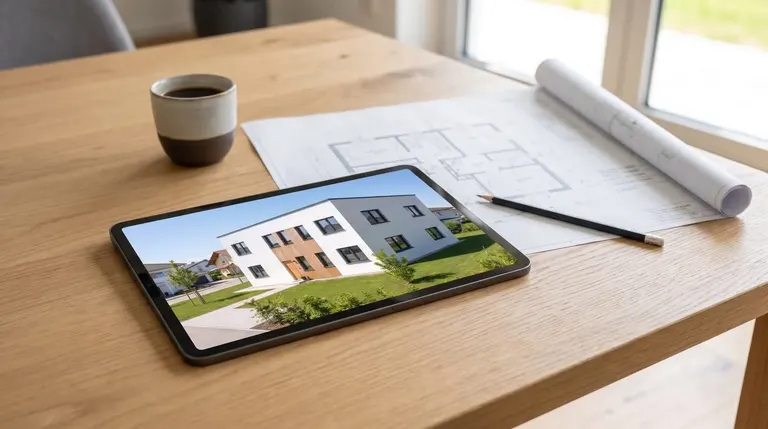
 Upload the floor plan and review the building in the browser: orbit, zoom, cut it open, walk through it, set the sun for site, date and time. Nothing to install, also on a tablet at the client’s table.costs no points
- 02Renderings
 Images from the view you set in the browser: viewpoint, volume, openings and sun position are fixed, material and light are added. Exteriors, sections and rooms, in HD, 2K or 4K.1 to 8 points per image
- 03Videos and camera flights
 Moving footage from the same model: an orbit around the house, a walk through the rooms, the day moving into blue hour. Eight seconds per segment, longer flights assembled from them.12 to 29 points per segment
Specific topics
Six pages for the questions that come up in practice.
- 01Model formats
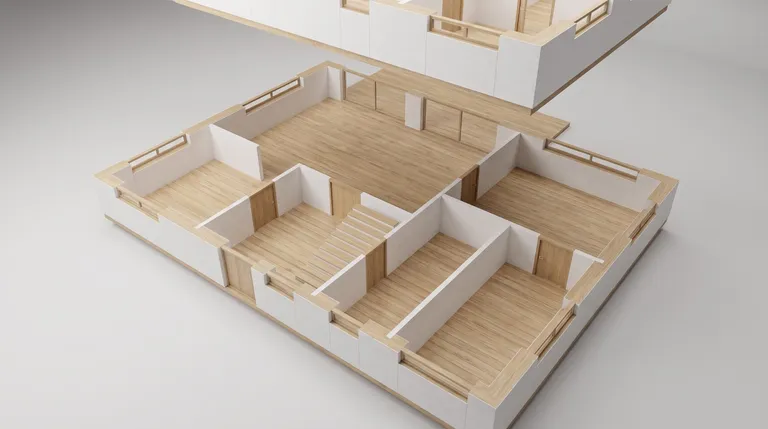 The fastest way in is the floor plan as a PDF or a photo. If you already have a model, glTF and GLB come out of SketchUp, Rhino and Blender; IFC from Archicad, Revit or Vectorworks is converted in your browser.included in every plan
- 02Client approval
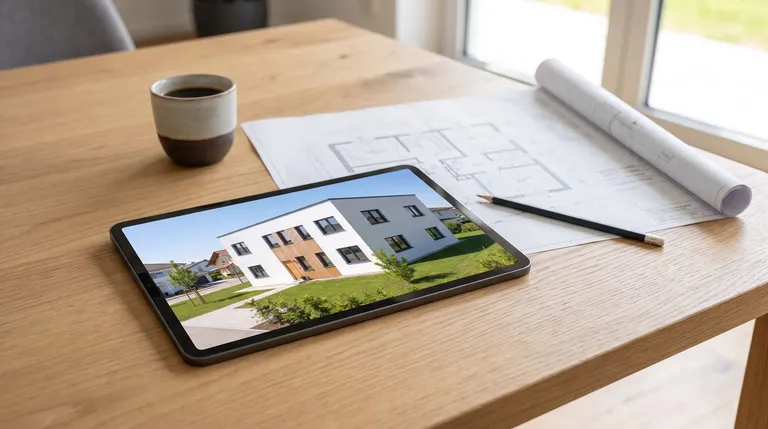 A share link shows the model, the images and the clips of one project — read only, no account, revocable at any time. Clients open it on a phone in a meeting.included in every plan
- 03Competitions
 Competitions are decided in the last week. Producing images yourself means a facade change three days before the deadline stays possible.priced in points
- 04Material variants
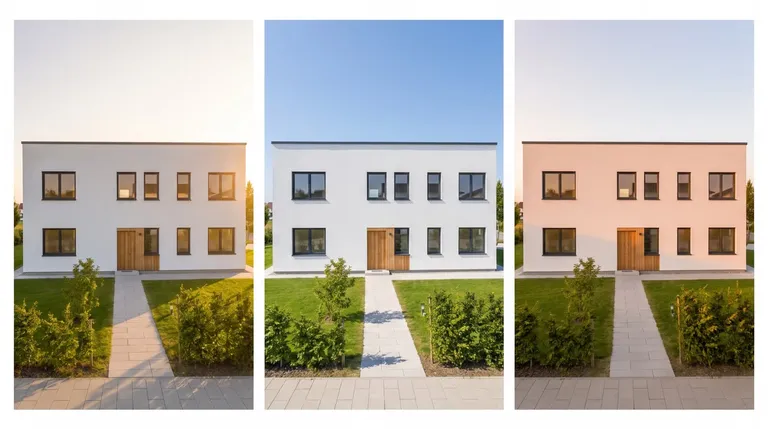
 Render, larch or brick reads differently at ten metres than at thirty centimetres. Three variants from the same camera make the decision comparable.priced in points
- 05Day and night
 A locked-off camera, a moving sun, interior lights that come on: the clip that answers what a building does over a day.priced in points
- 06360 degrees
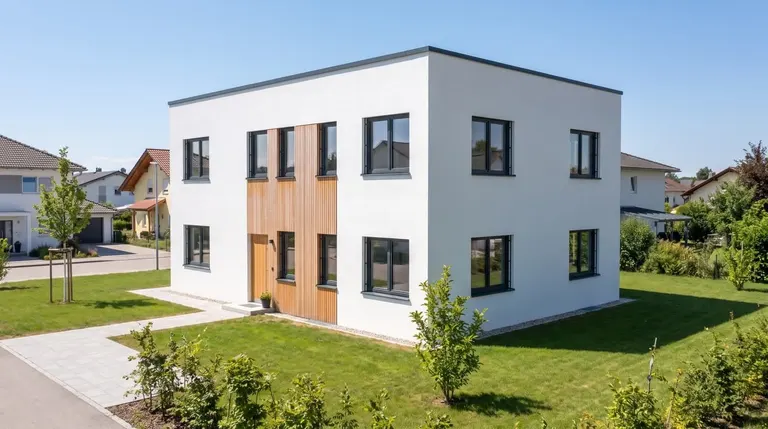 Twelve images around the building, all with the same light and the same camera. On the share page the client turns the house like a model — in the browser, nothing to install.12 to 96 points per set
- 07Application drawings
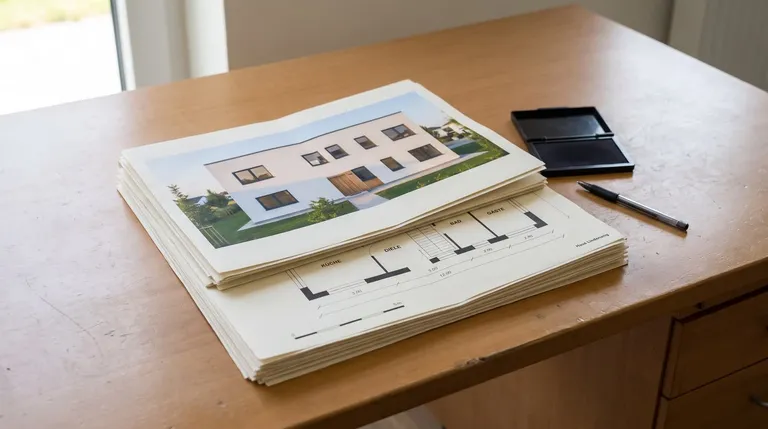 A planning application sheet carries floor plans, sections and elevations side by side. VEDUTUM looks for the floor plans on it, reads each storey on its own and builds a model you check before an image is made.1 point to find them, 2 points per storey read
- 08Interior visualisation
 The rooms are already in the floor plan: name, position, size, windows. From those come interior views at eye level — in the style your office draws in anyway.1 to 8 points per image
- 09Surroundings
 A house never stands alone. Enter the address — and the neighbouring buildings stand around your model as volumes, the aerial image of the plot underneath, the sun where it is at that place.costs no points
Next step
See it on your own plan
Send a floor plan and a site address; you get the model, a set of images and a share link.
30 days free with 90 points · no payment details · account in one minute