Key-figure sheet: plot ratios, heights and distances from the plan
Built-up area, gross floor area, plot ratios, heights and the distance to the nearest neighbour, computed from the model and compared with your limits. A pre-check, not a planning-law statement.
0 points
In short
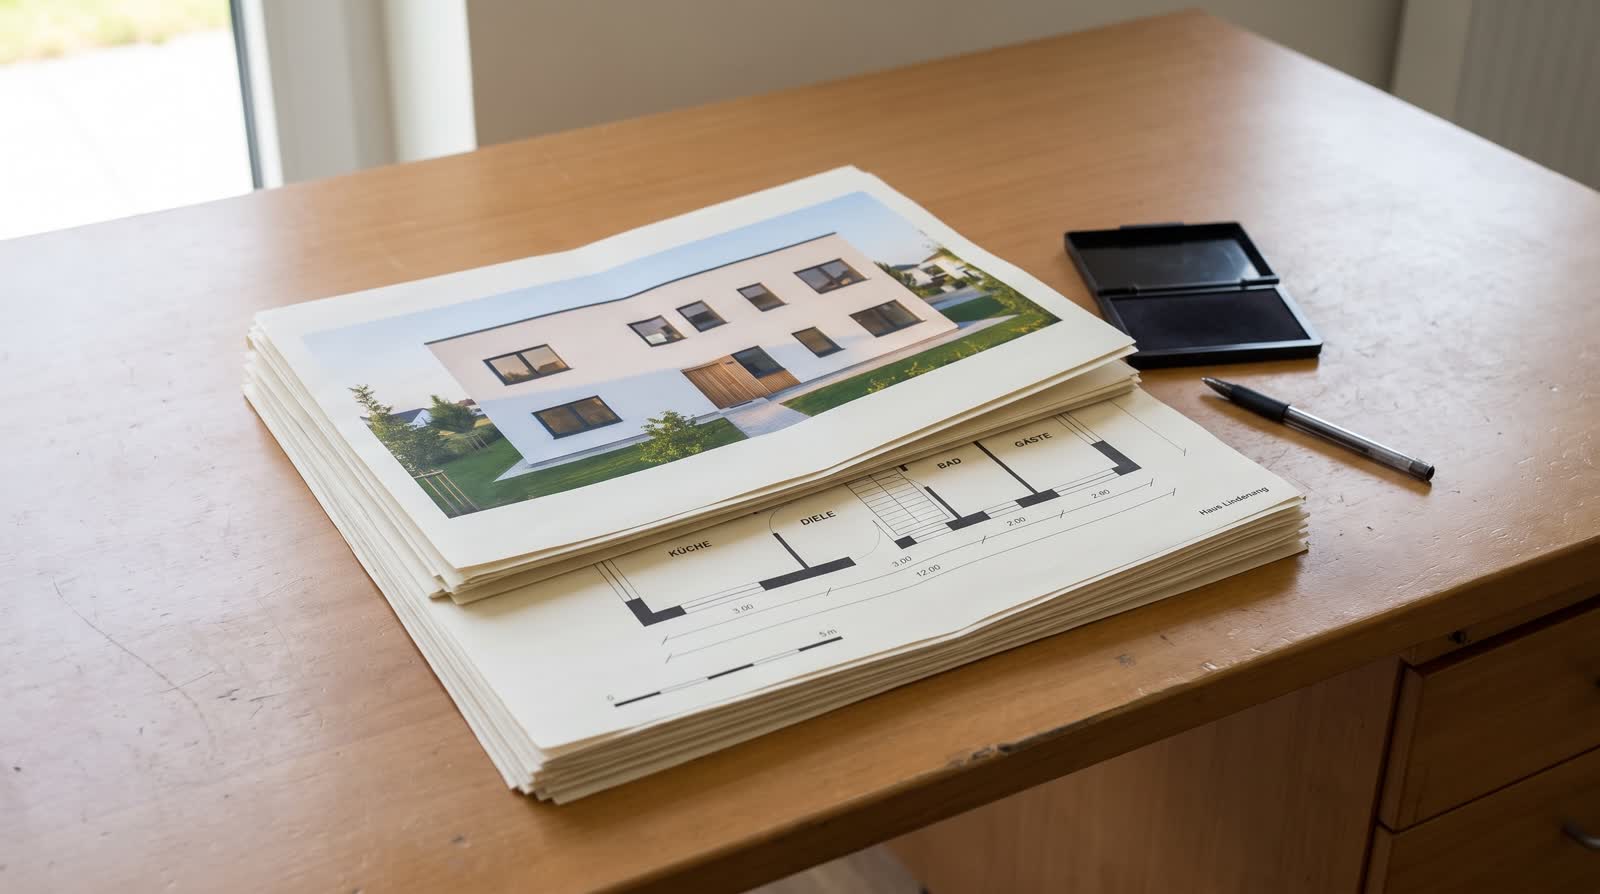
The VEDUTUM key-figure sheet computes from the model the numbers a zoning plan asks for first: built-up area of the largest storey and gross floor area to the outer face of the walls, the basement apart, plus eaves and total height and the distance to the nearest neighbouring building in each compass direction. With the plot area come the site coverage and floor area ratios; limits you enter are compared line by line. It is a pre-check, not a planning-law statement, and costs no points.
What it gives you
No second spreadsheet
The numbers come from the model. Move a wall and the sheet recalculates, without anyone updating a spreadsheet.
Limits in view
Enter coverage, floor area ratio, total height, eaves height and minimum distance, and each line says kept or exceeded.
Distances from the surroundings
With the surroundings loaded, the distance to the nearest neighbouring building is shown per side, measured from the outer wall.
How it works
- 01Check the floor planThe outline must close; otherwise the sheet uses the bounding rectangle and says so.
- 02Set storeys and heightsEnter storey count, height per storey, slab and roof under “Is the house right?”.
- 03Load the surroundingsFrom the address come the neighbouring buildings for the distances.
- 04Enter plot area and limitsIn the key-figure sheet below the energy sketch, with the values from the zoning plan where there are any.
- 05Read the comparisonValue and limit stand side by side; “Save” keeps the entries with the project.
How it measures
The read floor plan describes walls by their axis and thickness. The sheet adds half the wall thickness all round and so measures to the outer face; for right-angled outlines this is exact. Built-up area is the largest storey, gross floor area the sum from the ground floor up; the basement is shown apart.
Eaves height is the top of the walls of the highest storey, total height the highest point of ridge, shed roof or flat roof, both above the ground-floor level.
Two terms, several legal systems
Site coverage ratio and floor area ratio are the German GRZ and GFZ of the Federal Land Utilisation Ordinance; in Austria the states set coverage and density themselves, each with its own counting rules for basements, attics and balconies. The sheet names both terms and counts plainly, so it stays clear what it measures.
Questions and answers
Where does the plot area come from?
From you, out of the land register, the cadastre or the purchase contract. Without it, the sheet shows built-up area, gross floor area, heights and distances, but no ratios.
Do balconies and terraces count?
No. The sheet measures the outline of the storeys to the outer face of the walls. Whether balconies, canopies or outbuildings count where you build is set by the building code.
Does the key-figure sheet cost points?
No. It computes in the browser from the existing model, without any model call.
From the knowledge base
More features
Solutions
Next step
The numbers before the first picture
Upload a floor plan, enter the plot area, compare the limits. Costs no points.
14 days free with 150 points · no payment details · account in one minute