In short
A floor plan that has been read into a model already answers the first questions of a zoning plan, before any picture exists: built-up area and gross floor area to the outer face of the walls, site coverage and floor area ratio against the plot area you enter, eaves and total height, and the distance to the nearest neighbouring building on each side. A solar facade gets its yearly yield with the shade of the neighbours. It is a pre-check; the zoning plan, the building code and the authority remain binding.
Why the numbers come before the picture
In early design, the picture is rarely the first question. The client wants to know whether the floor area fits on the plot; the municipality asks about coverage and height; an investor in an office building asks how much power a solar facade could deliver. These numbers usually live in a separate spreadsheet that someone updates by hand after every change to the plan.
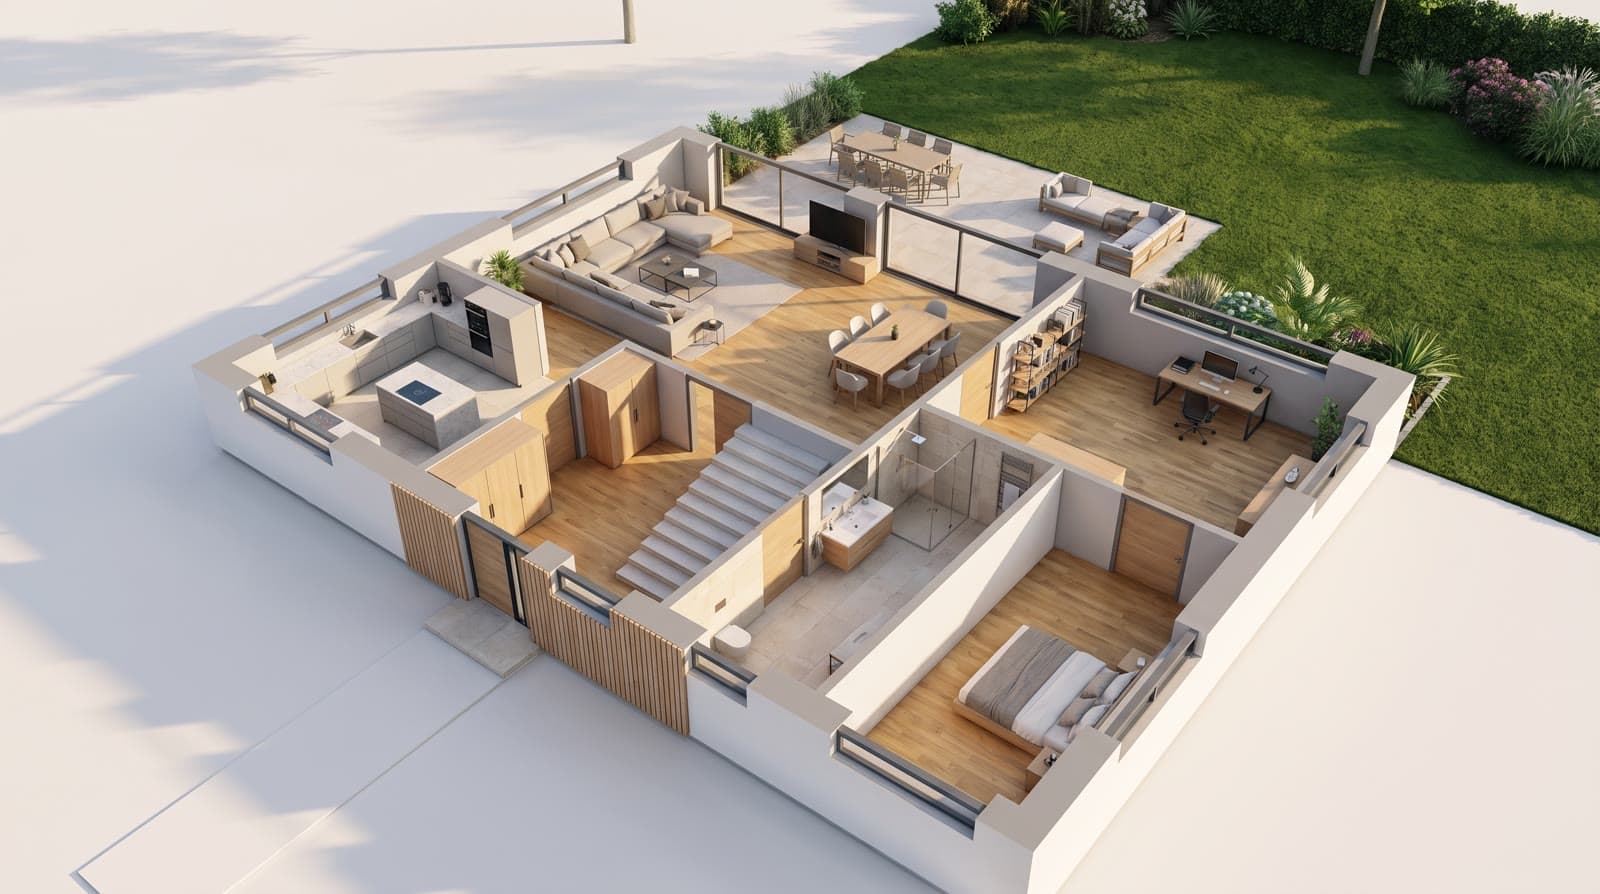
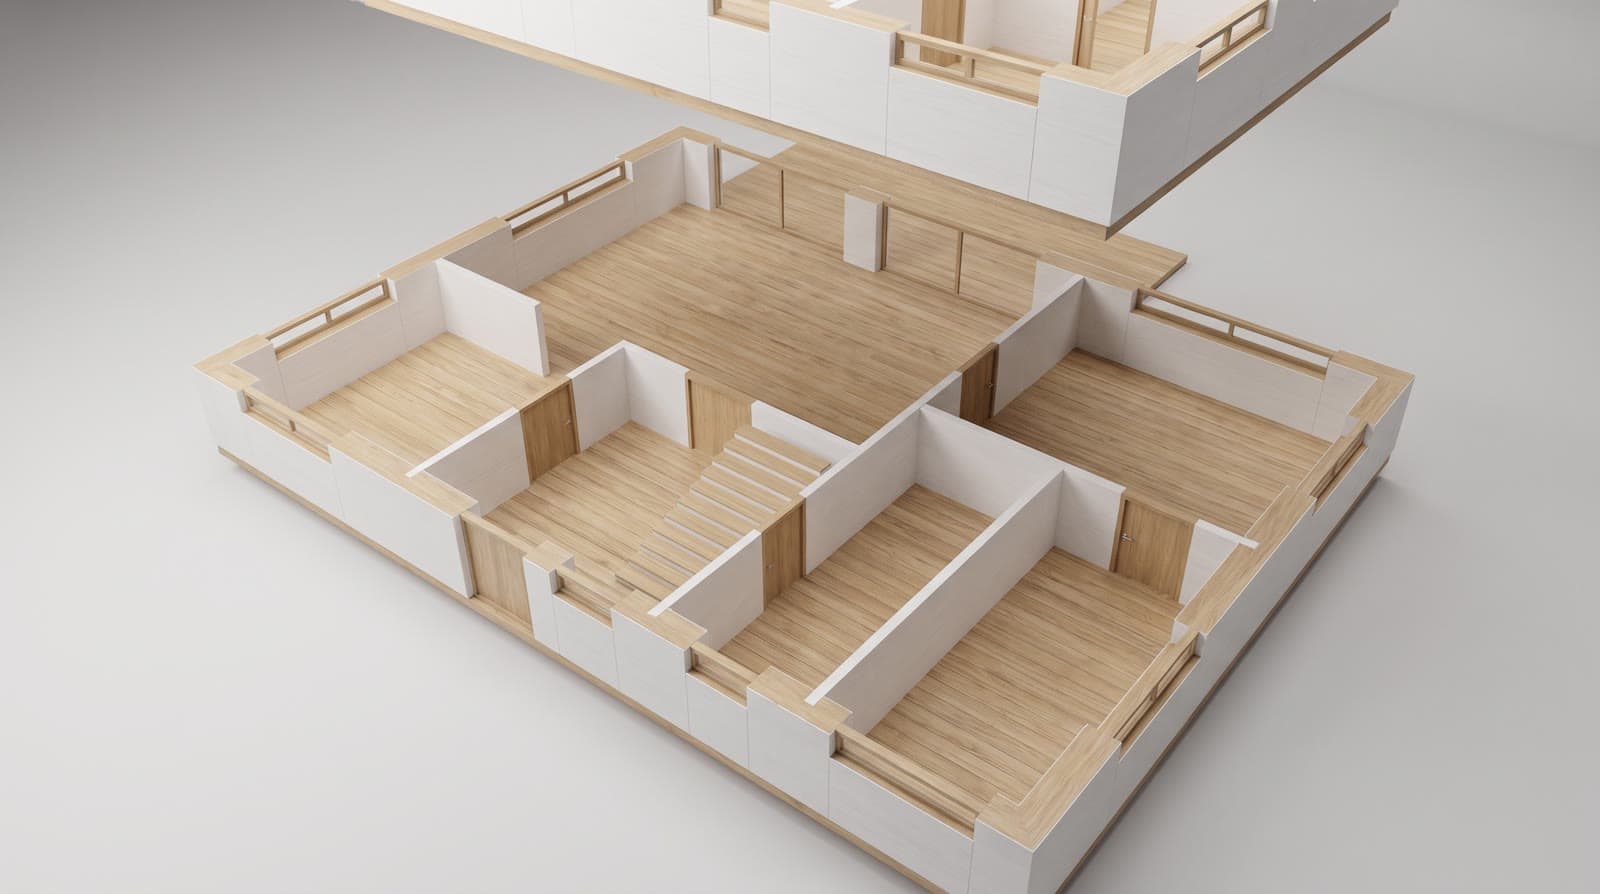
When the floor plan already stands as a model in the browser, the numbers are in it: outline, wall thicknesses, storey heights, roof shape and, with the [surroundings]surroundings loaded, the neighbouring buildings. The key-figure sheet and the solar facade read them from the same model that produces the picture for the [planning application]planning application drawings. Move a wall and the numbers move with it.
What the key-figure sheet computes
Built-up area
The largest storey, measured to the outer face of the walls. Balconies, canopies and outbuildings are not included.
Gross floor area
All storeys from the ground floor up, the basement shown separately. Which storeys count is a matter for the local building code.
Site coverage ratio
Built-up area divided by plot area. It needs the plot area from the land register or the purchase contract.
Floor area ratio
Gross floor area divided by plot area. In Germany only full storeys count.
Eaves height
Top of the walls of the highest storey above the ground-floor level, not above the terrain.
Total height
The highest point: ridge, high side of a shed roof or flat roof. Parapets and rooftop plant are not included.
Distance
From the outer wall to the nearest neighbouring building, per compass direction. The software does not know the plot boundary.
Where the terms come from
Site coverage ratio and floor area ratio are the German GRZ and GFZ of the Federal Land Utilisation Ordinance: the first says which share of the plot may be built over, the second how much floor area is allowed per square metre of plot. In Austria, each state sets its own rules for coverage and density, with its own way of counting basements, attics and balconies.
That is why the sheet names both terms and counts plainly: area to the outer face, basement shown apart. The outline of a read plan runs along the wall axes; the sheet adds half the wall thickness all round, which is exact for right-angled outlines.
How to proceed in a project
- 01Check the floor planThe outline must close. Otherwise the sheet uses the bounding rectangle and says so.
- 02Set storeys and heightsStorey count, height per storey and roof are set under “Is the house right?”.
- 03Load the surroundingsFrom the address come neighbouring buildings, trees and terrain from open map data.
- 04Enter the plot areaIn the key-figure sheet below the energy sketch, together with the limits from the zoning plan where there are any.
- 05Read the comparisonEach line says kept or exceeded, with the value and the limit side by side.
The solar facade in the yield
In the facade tool, the solar facade is a cladding like render or brick: for the whole house, one storey or a single face. The energy sketch takes every wall with this cladding as a vertical module area: the closed wall minus windows, doors and plinth, of which 80 percent is covered, because joints, edges and cut pieces need room. For the power, the software assumes 170 watts peak per square metre. Both are assumptions and are stated under the result; coloured or printed module glass delivers less.
The yearly yield comes from PVGIS, the free tool of the European Commission’s Joint Research Centre, with 14 percent system losses. The facades are grouped by direction, each group is calculated on its own, and the energy sketch shows roof and facade apart.
The neighbours’ shade
A facade in a narrow street sees less sky than a roof. With the surroundings loaded, the software works out the horizon for the middle of each facade group: in 36 directions, how high neighbouring buildings and trees rise above that point. PVGIS takes this horizon and blocks the direct sun behind it. The mountains of the PVGIS terrain model are added beforehand. Trees count with four fifths of their height, because a crown lets light through; a building marked for demolition does not count.
Where the pre-check ends
The key-figure sheet does not replace reading the zoning plan and the building code, nor the talk with the building authority. It does not know the plot boundary, because no land register is connected; check distances to the boundary on the site plan. Heights of neighbouring buildings in OpenStreetMap are often estimated from the number of storeys, and total height here means above the ground-floor level, not above the terrain.
The PV yield is an estimate for design talks. Inverters, string layout, partial shading of single modules and the actual product are planned by a specialist. For office buildings with glass facades, the [sun position in the picture]sun position in visualisation is worth a look too: what the yield calculates, the sun study shows as moving shadow.
Example on the Haus Lindenweg study
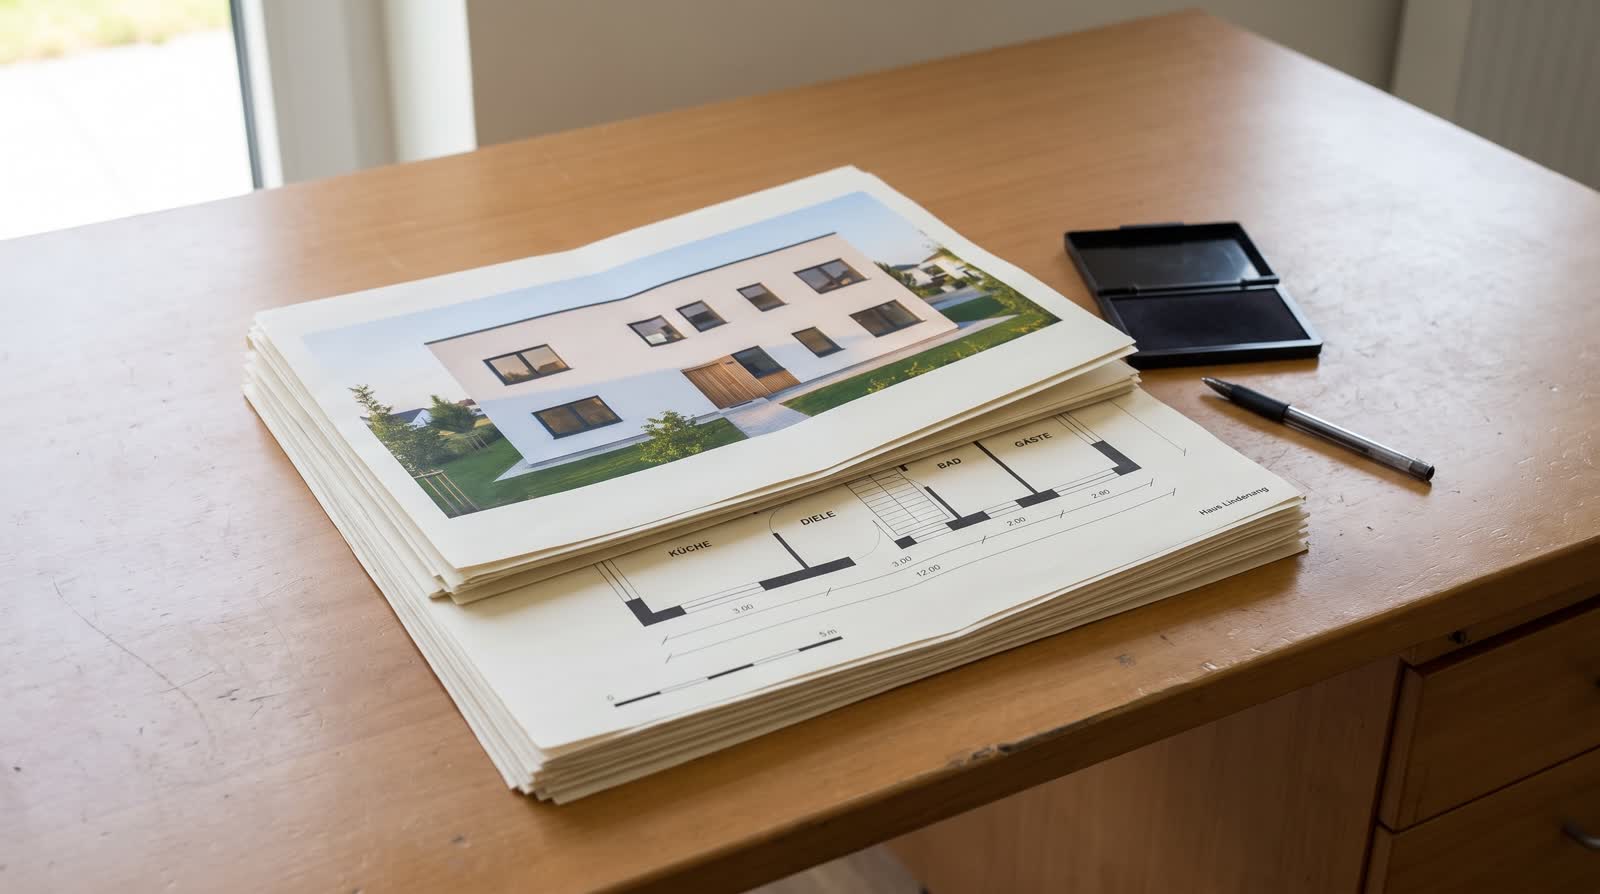
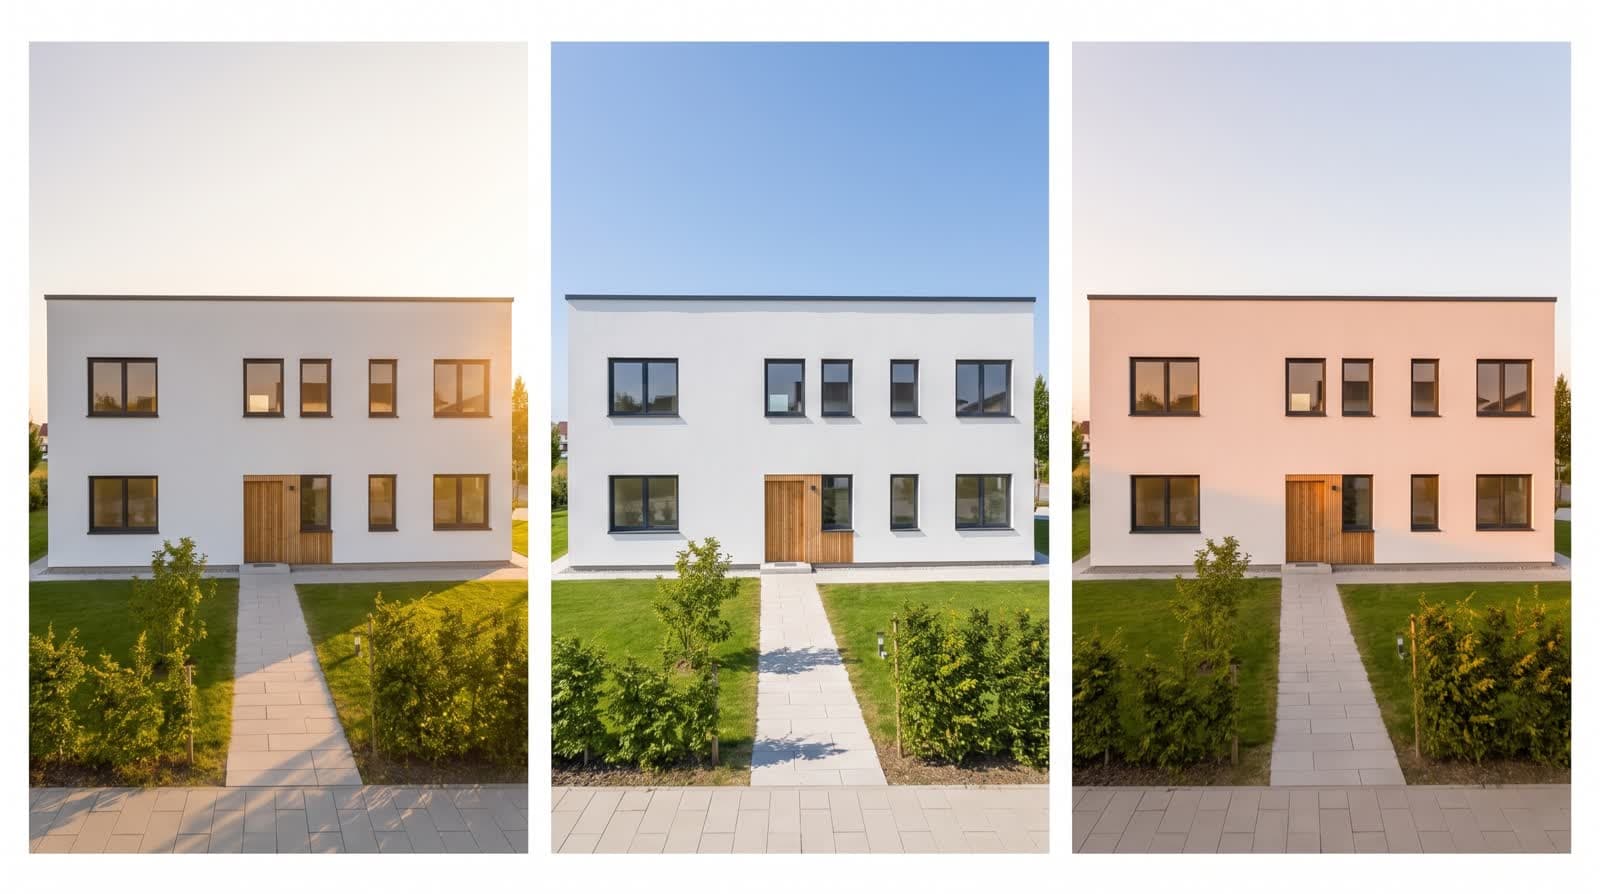
Our study “Haus Lindenweg” is a fictional detached house that we use for every example on this website. The check runs like this: floor plan read, outline closed, two storeys with a flat roof; surroundings loaded from the address with neighbouring buildings, trees and terrain; plot area and a coverage limit entered, and the sheet shows built-up area, coverage ratio and the distances per side; in the facade tool the upper floor set to solar facade, and the energy sketch shows the facade’s yield apart from the roof, with the sentence on shading below.
Then the picture is made with the same facade, and the client sees number and view from one model. How the authority’s drawing set becomes this model is shown on [planning application drawings]planning application drawings.
Questions and answers
Is the key-figure sheet a planning-law statement?
No. It computes areas and heights from the model and compares them with values you enter. Which storeys, balconies or attics count and where a height is measured is set by the zoning plan and the building code. What the building authority says is binding; the sheet prepares that conversation.
Where does the plot area come from?
From you, out of the land register, the cadastre or the purchase contract. VEDUTUM has no access to the cadastre and so knows neither the area nor the boundary of the plot. Without a plot area, the sheet shows built-up area, gross floor area, heights and distances, but no ratios.
Why does the sheet measure to the outer face of the wall?
Because coverage and gross floor area are usually calculated with the outer dimensions of the building. The read floor plan describes walls by their axis and their thickness; the sheet adds half the wall thickness all round. For right-angled outlines that is exact, for slanted walls a close approximation.
Is the yield of a solar facade calculated without the surroundings loaded?
Yes, but without neighbouring buildings and trees. PVGIS then only uses its own terrain model, mountains and valleys. Below the yield it says whether the surroundings are included. For a facade in a city, load the surroundings first.
Which modules does the software assume?
Glass-glass facade modules with 170 watts peak per square metre, mounted vertically, 80 percent of the closed wall covered. Coloured or printed glass delivers less. The assumption is stated under the result so that nobody takes it for a data sheet; for the actual building, a specialist plans with the real product.
Sources
- Federal Land Utilisation Ordinance (BauNVO), § 19: site coverage ratio
- Federal Land Utilisation Ordinance (BauNVO), § 20: full storeys, floor area ratio
- Austrian Legal Information System (RIS): state law
- European Commission, Joint Research Centre: PVGIS
- PVGIS user manual (horizon and shading)
- OpenStreetMap Wiki: Key:building:levels