In short
Each storey is one plan page, from the basement (–1) to the fifth floor. Storeys without a page repeat the ground floor; a storey with a smaller outline becomes a set-back storey with its own roof edge; balconies and loggias belong to the storey whose page shows them. Before the model is built, a check compares the storeys: a closed outline each, one scale, and no storey wider than the one below. In the workspace and on the share page you can look at any single storey with the roof and the rest of the house removed.
One page, one storey
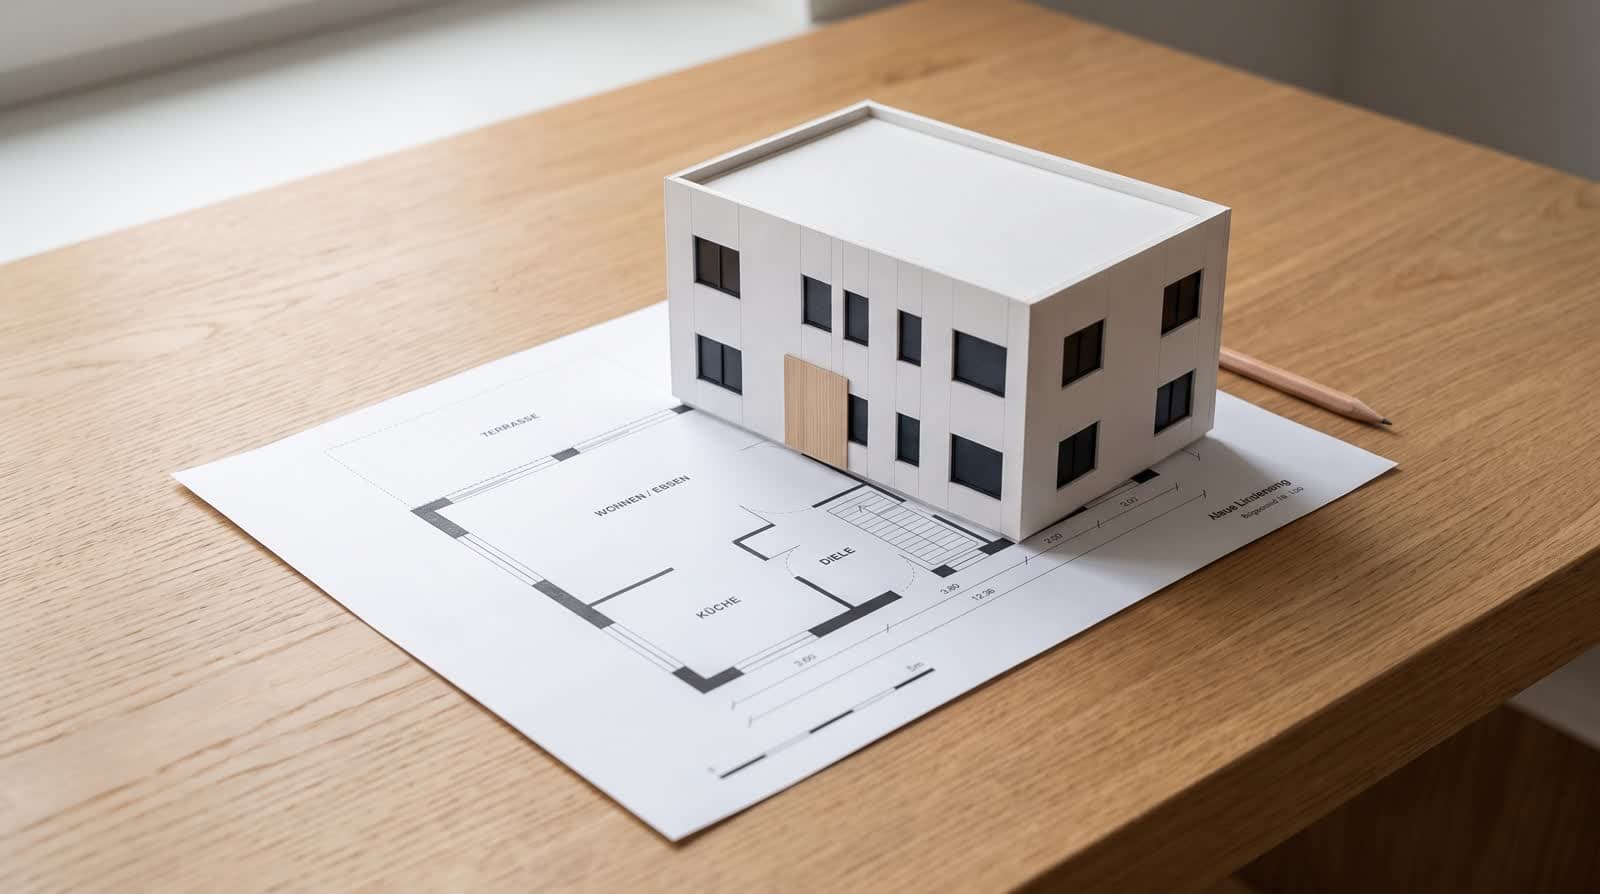
Upload the ground floor first; it sets the footprint and the scale. Then add each further storey as its own page and assign it a number: –1 for the basement, 1 for the first floor and so on up to 5. Reading costs one point per storey.
Each page is read on its own and corrected on its own in the editor. The workspace holds all sheets and saves the ones you changed together.
Storeys without a plan
A house with three identical upper floors needs one page for them, not three. Set the storey count and leave the missing storeys without a page: they repeat the ground floor, walls, openings and rooms alike.
What they do not repeat are terraces and paths. Only a storey with its own page brings its own outdoor areas; otherwise the ground-floor terrace would appear on every floor.
Set-back storeys and balconies
Set-back storey
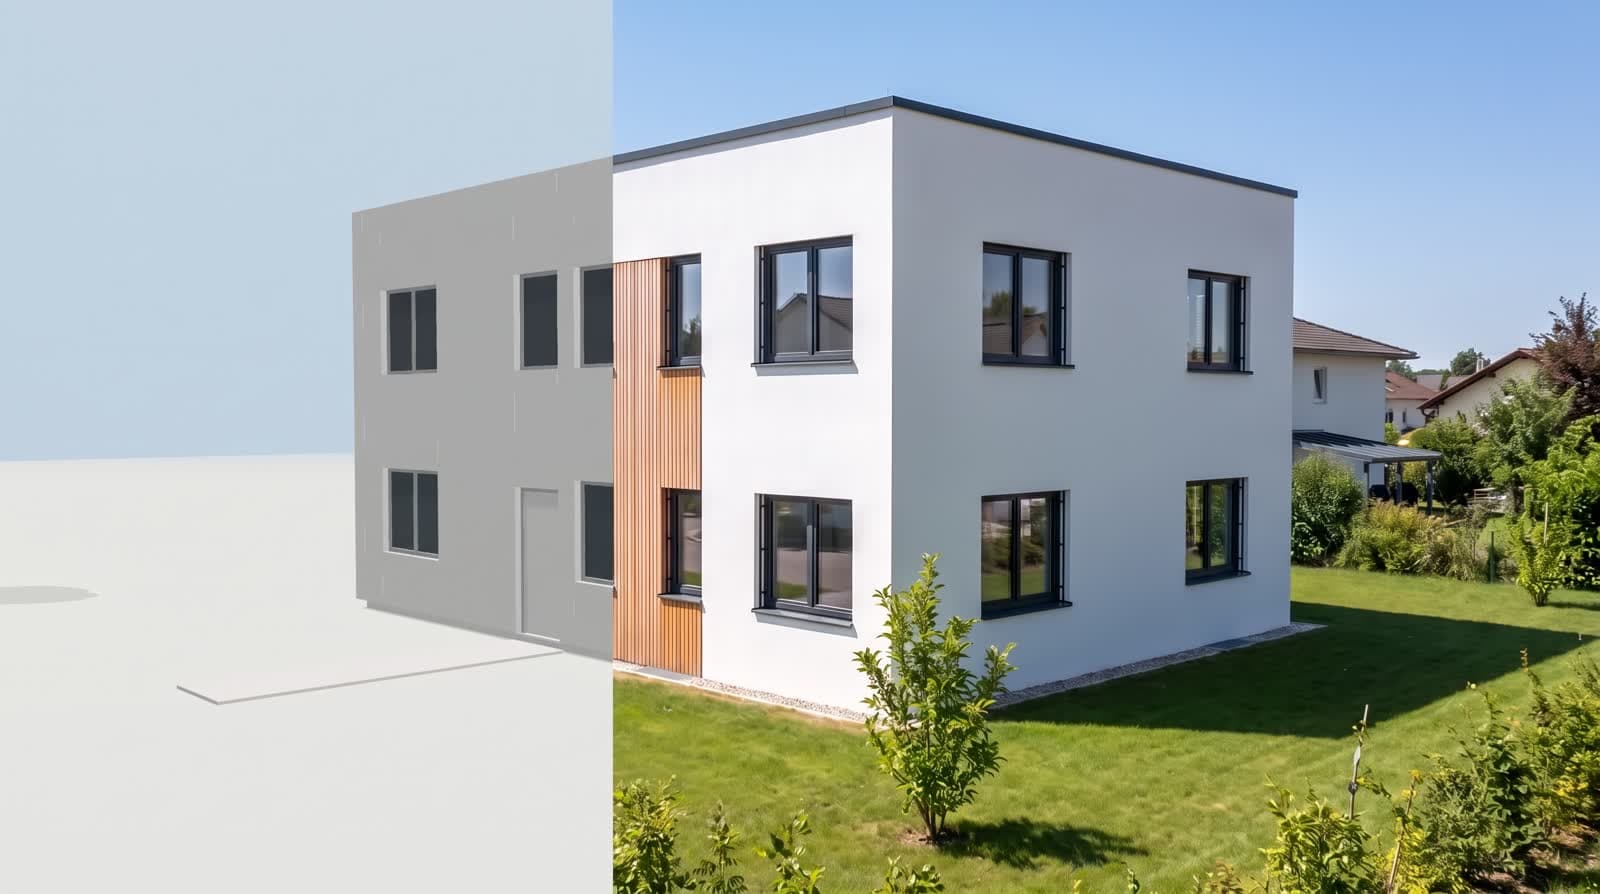
Draw the smaller outline on its page. The slab and the roof edge follow the outline of their storey, so the step in the facade appears by itself.
Balcony
An area of the kind “balcony” on an upper page becomes a slab with a railing at that storey’s height; the edge towards the house stays open.
Loggia
A terrace drawn inside the outline is read as a loggia: a recess with a railing rather than a slab sticking out.
Basement
Storey –1 sits below the ground. Looking at it alone removes the lawn as well.
Checks before the model is built
Outline closed
Every storey needs a closed outline; a gap becomes a hole in the facade.
Scale
One scale for all pages. If the read depth and the stated depth differ by more than 15 percent, you get a warning.
Storey wider than the one below
Usually a reading error. The check flags it; a real cantilever can be built anyway with “build regardless”.
Opening without a wall
A window left behind after a wall was moved. Delete it or move the wall back.
Looking at one storey alone
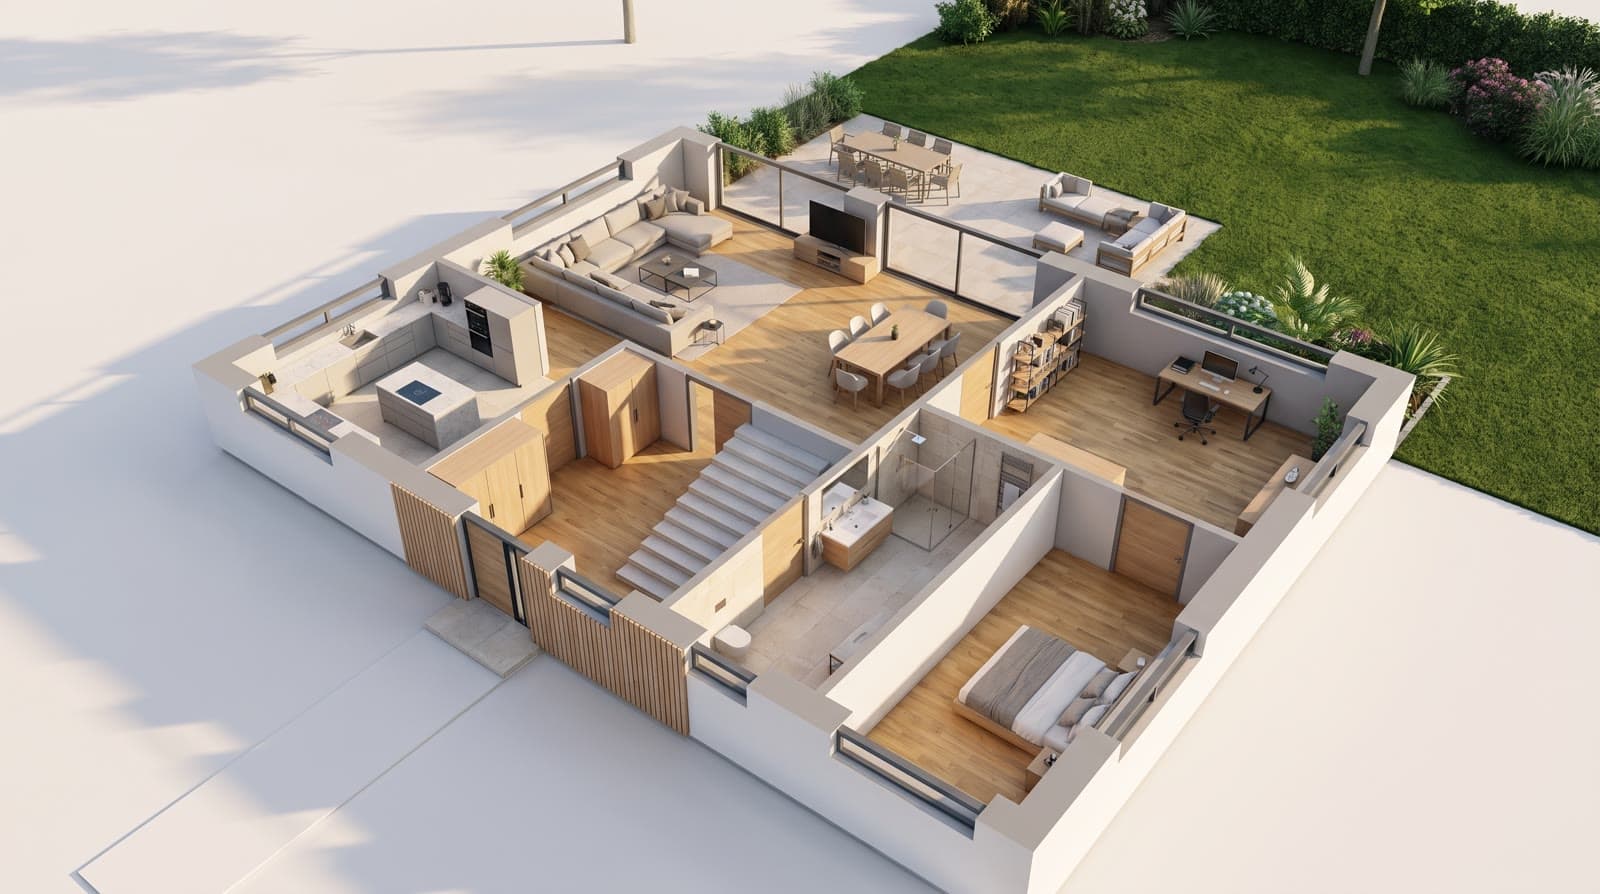
Above the model in the workspace and on the share page sits a storey bar. Pick a storey and the roof and the other floors disappear; the client sees the first floor as a plan with height. Pictures always show the whole house; only interior pictures take the chosen storey, and never the basement.
Questions and answers
How many storeys can a house have?
Basement (–1) to the fifth floor, seven levels in total.
Do I need a page for every storey?
No. Storeys without a page repeat the ground floor. Only storeys that differ need their own page.
Where do storey heights come from?
You set them once for the project; a floor plan does not contain heights. A section drawing helps you choose.
Can I export the whole house?
Yes, as one GLB with all storeys.