Brochure as PDF: one click from the project
Plan, pictures and settings become a brochure as PDF: cover, key facts, a floor plan per storey, areas as an estimate, site plan, contact page with QR code. Eight languages, plus a print version with bleed.
0 points
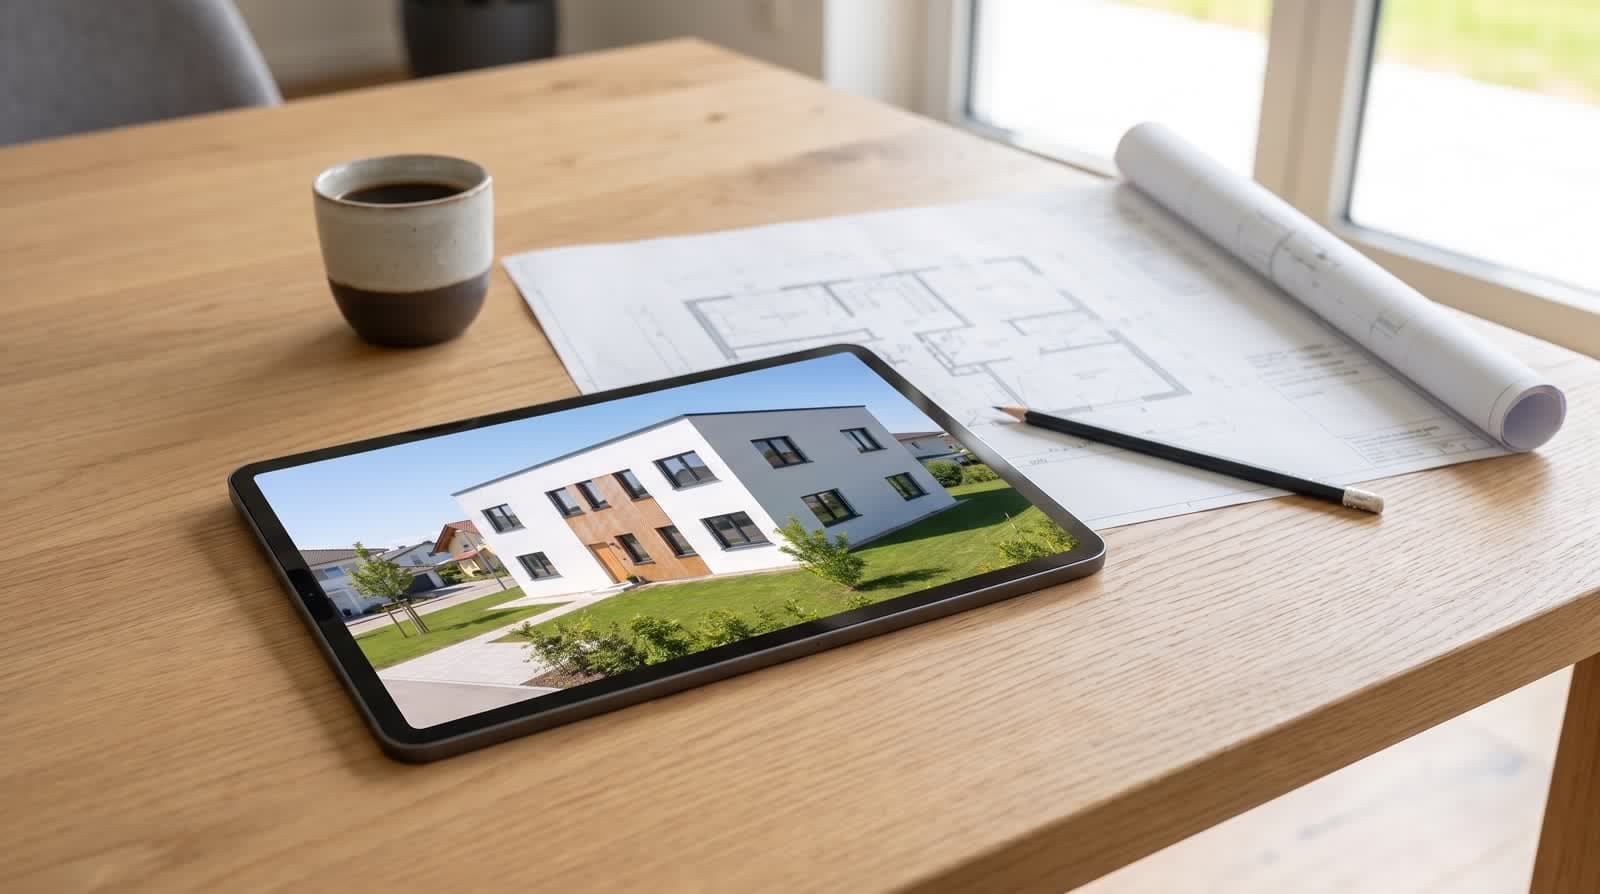
In short
The VEDUTUM brochure is a print-ready catalogue per project, and the one-click exposé is the same document: “Exposé as PDF” creates it and opens the file. It holds cover, introduction, key facts, a floor plan per storey, room areas as an estimate, exterior views, interiors, location with a site plan and a contact page with a QR code. The texts are drafted from the plan and the settings and stay editable. It comes in eight languages and as a print version in A4 with 3 mm bleed. The brochure costs no points; the pictures in it do.
What it gives you
Texts without invented numbers
Introduction and key facts are drafted from the plan as read and from your settings: storeys, outer dimensions, room names, roof, facade, outdoor areas. You correct wording, not facts.
Ready for the print shop
The print version is A4 with 3 mm bleed, a 5 mm slug and crop marks. Backgrounds and pictures run into the bleed.
Eight languages from the same facts
German, English, French, Italian, Spanish, Portuguese, Dutch and Polish. A language you tick gets its draft at once.
Your office on every page
Set logo, two colours and type style once. With white label only your office appears in the brochure; otherwise it carries one line naming VEDUTUM.
How it works
- 01Prepare the projectHave the floor plan of each storey read and check it, choose the look, create pictures. The brochure uses what is in the project.
- 02Click “Exposé as PDF”In the “Brochure” panel the button creates the brochure with drafted texts if there is none yet, and opens the PDF in a new tab.
- 03Adjust texts and layoutChange title, subtitle, introduction, key facts and contact per language, pick the cover picture, choose one of three templates, move or hide blocks.
- 04Choose languages and surroundingsTick the languages and the categories for “Location and surroundings”: schools, shopping, doctors, public transport, green space and sport, sights, restaurants.
- 05Share or printThe link shows the brochure as a page without an account, with the PDF beside it. For the print shop, download the print PDF. You can take the link down at any time.
What the brochure contains
Eight blocks in the order you set: introduction and key facts, highlights, floor plans, areas, exterior views, interiors, location and surroundings, contact. Contact always comes last; every other block can be hidden. The software draws the floor plan of each storey from the geometry it read; the pictures come from the project.
The location page names the nearest named places per category with their straight-line distance, from OpenStreetMap. Once the surroundings are loaded, a site plan is added as a drawing: neighbouring buildings, roads, green areas, north arrow and scale bar, without map tiles. The contact page carries a QR code; it leads to the share page if there is one, otherwise to the brochure.
Areas are an estimate
The area block lists the rooms of each storey with their floor area, the total, the outdoor areas and the area inside the outline. It is computed from the plan as read, on a 10 cm grid: the floor the walls enclose around the room name. An open space with two names, such as living and dining, counts once. If the outline does not close, no area inside the outline is given.
Every figure is labelled as an estimate. Measuring rules such as ÖNORM B 1800, WoFlV, DIN 277 or RICS IPMS are not applied: no deductions for wall finishes, no rules for sloped ceilings, no balcony factors. The approved drawings are binding. Projects set to feet and inches show areas in square feet.
Example and labelling
An example from the “Haus Lindenweg” study is public at /beispiel/prospekt.pdf, in English with ?lang=en, as a print version with ?druck=1. It runs through the same code as a customer brochure. The last page carries the AI label: the pictures are AI-assisted visualisations derived from the plan as read, and no commitment to dimensions, materials or fittings.
Questions and answers
What is the difference between the brochure and the exposé?
None in the document. The exposé is the brochure in one click: the button creates it with drafted texts and opens the PDF. Everything else you change in the “Brochure” panel.
Does the brochure cost points?
No. Texts, floor plans, areas, site plan, surroundings and the PDF cost no points. Points are spent on the pictures you create in the project beforehand and on reading the floor plans.
Are the areas in the brochure binding?
No. They are estimated from the plan as read and labelled as such, without ÖNORM B 1800, WoFlV, DIN 277 or RICS IPMS. The approved drawings are binding.
Which languages does the brochure come in?
Eight: German, English, French, Italian, Spanish, Portuguese, Dutch and Polish. The first one chosen is the main language; page and PDF switch language.
Can I issue the brochure without the VEDUTUM line?
With the white-label add-on your office stands on every page and the “made with” line is dropped. The AI label on the last page stays.
From the knowledge base
More features
Next step
The example first, then your own
The example PDF is at /beispiel/prospekt.pdf?lang=en. You create your own brochure in the project, without points.
14 days free with 150 points · no payment details · account in one minute