A stranger’s drawing.Two storeys.88 seconds.
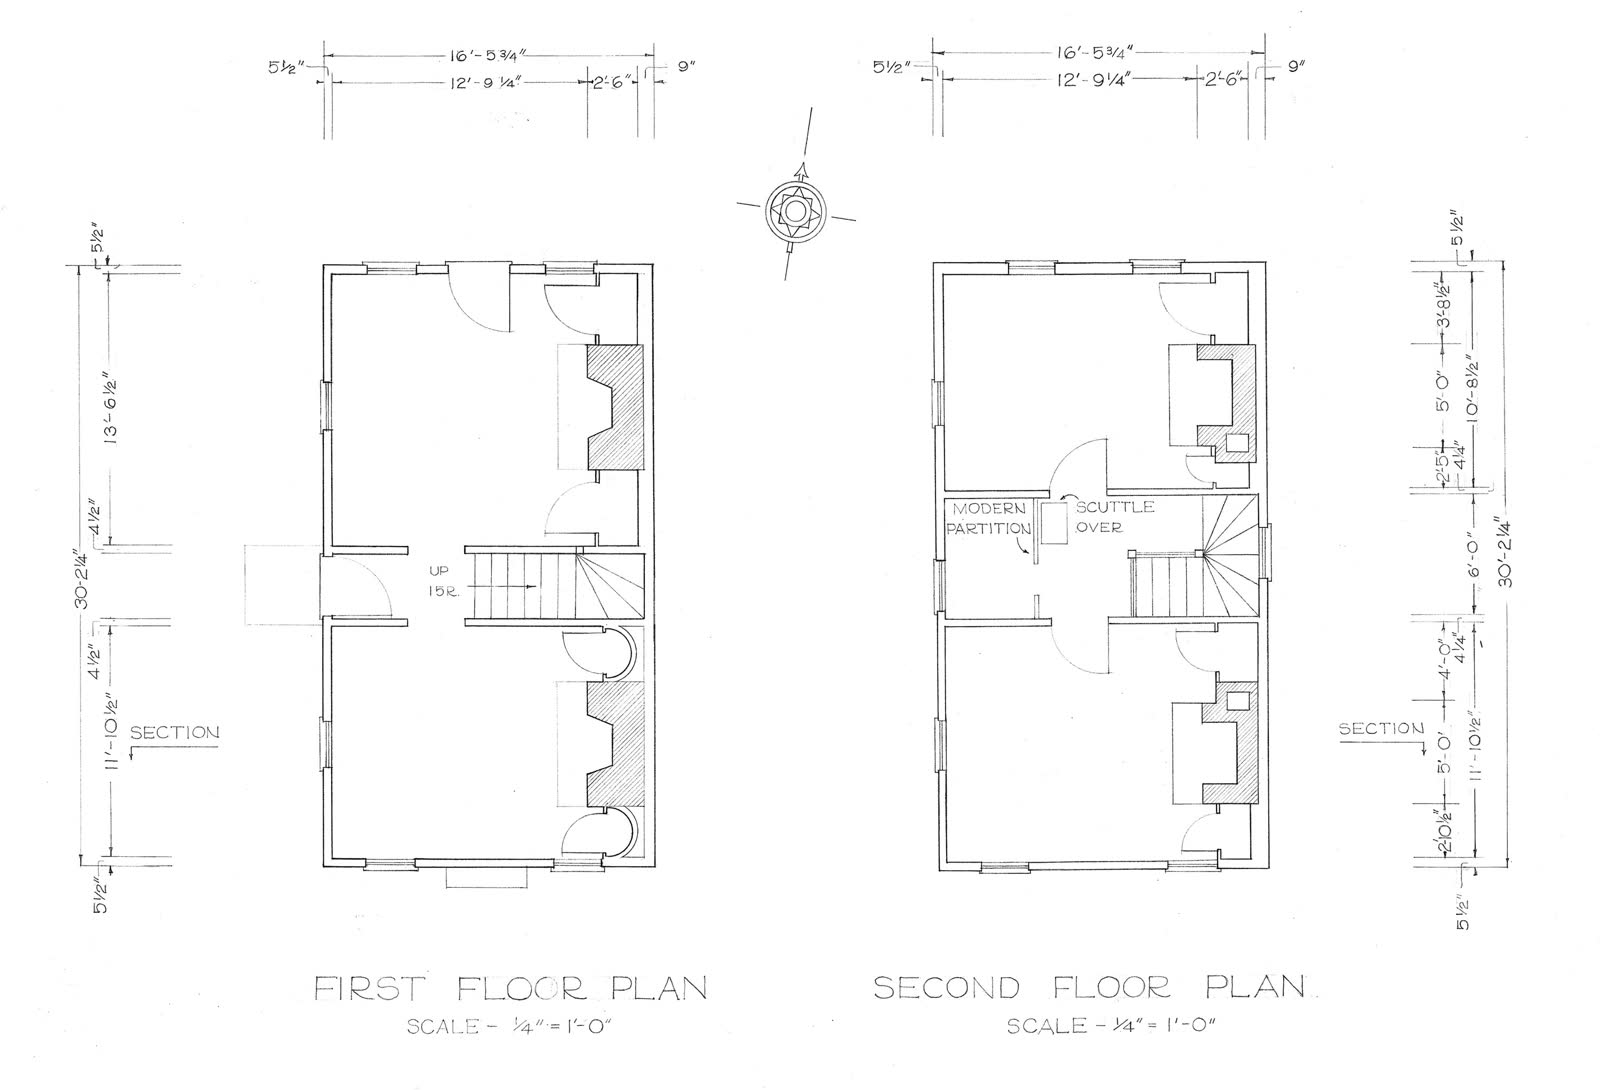
Until now only our own study stood here — and whoever shows that shows a drawing that suits the software. This one does not: a measured drawing of the Thomas Elfe House in Charleston, recorded by the Historic American Buildings Survey, two floor plans on one sheet, dimensions in feet and inches, not a single room name. We uploaded the sheet unchanged and gave it one single hint: building width 5.02 metres.
Source in the public domain · Library of Congress, HABS
The reading found both storeys on the sheet, measured 5.02 × 9.4 metres, 47.2 m² per storey, five windows and four doors — and zero rooms, because the drawing carries no room names. The package “Exterior complete” in 2K delivered four images and one clip in 88 seconds. Forty-one points together.
- Read from the sheet
- 2 storeys
- Building size
- 5.02 m × 9.4 m
- Area per storey
- 47.2 m²
- Windows and doors
- 5 · 4
- Images and clip
- 88 seconds
- Points for the run
- 41 points
The sheet that was uploaded
What came out of it
Four cameras, one run, the same geometry. The look is the default — white render, flat roof — because we wanted to show what comes out without any rework.
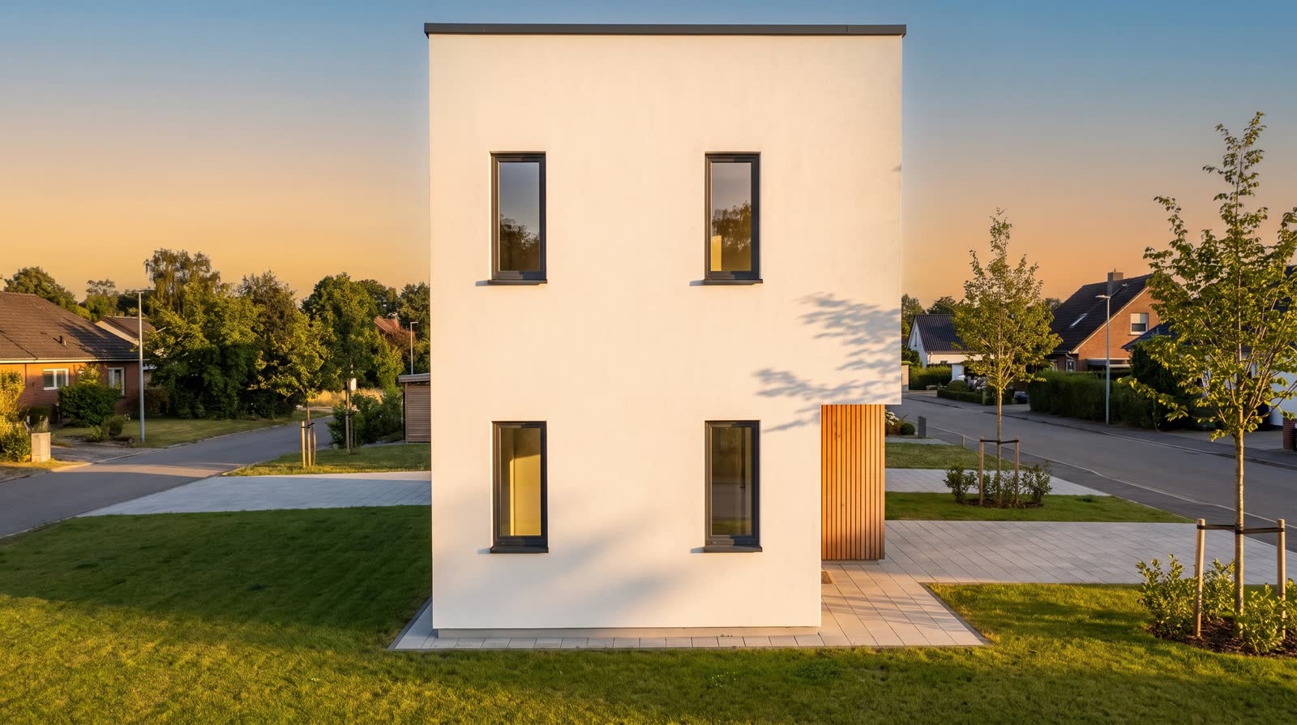
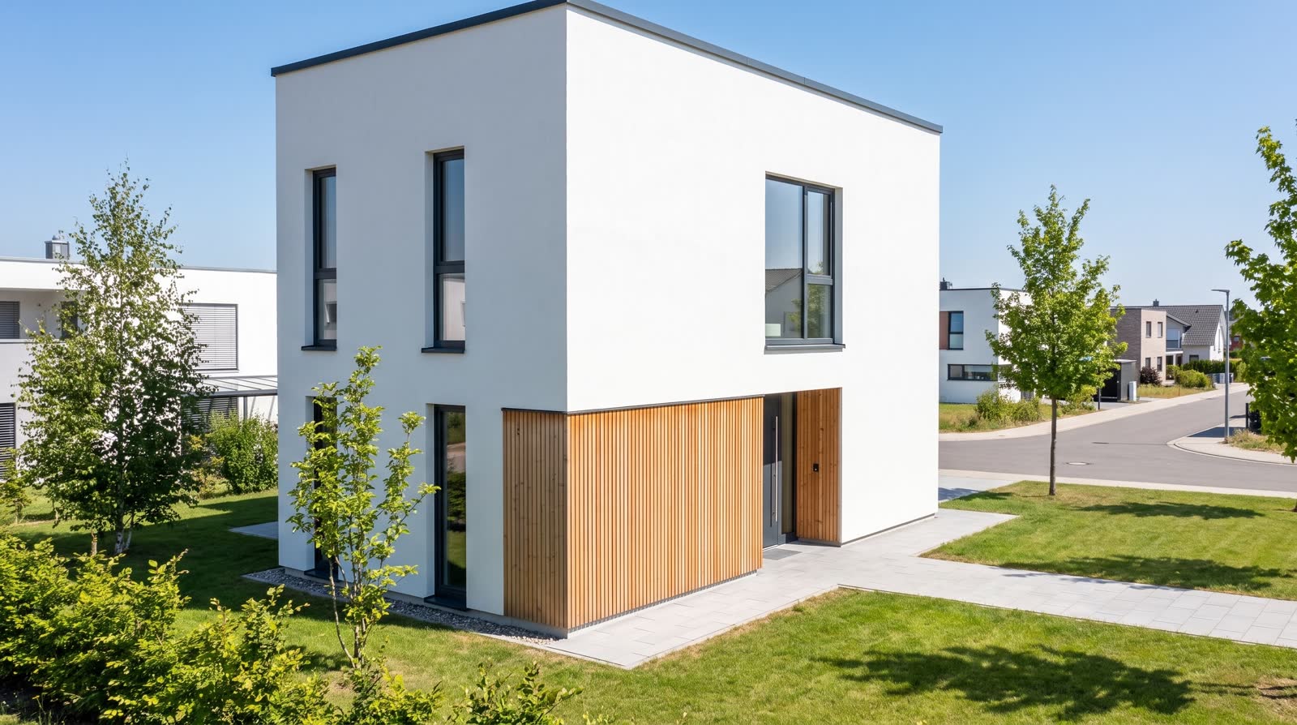
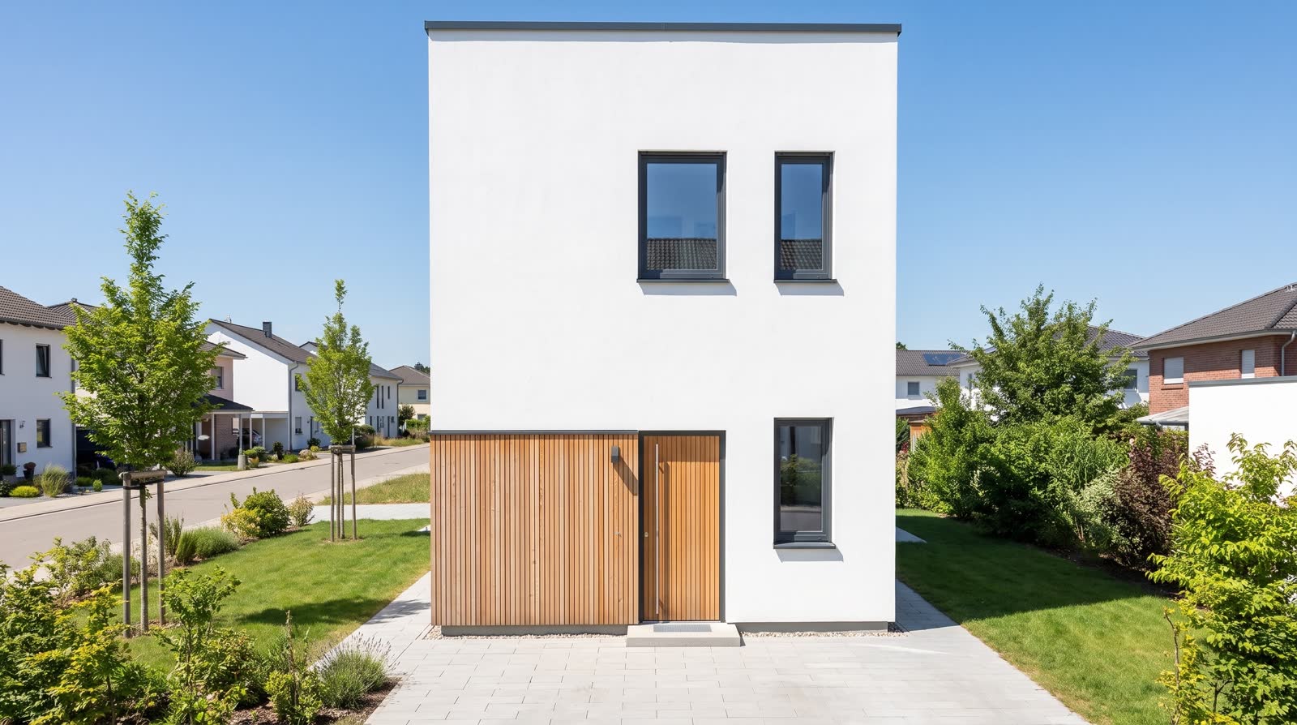
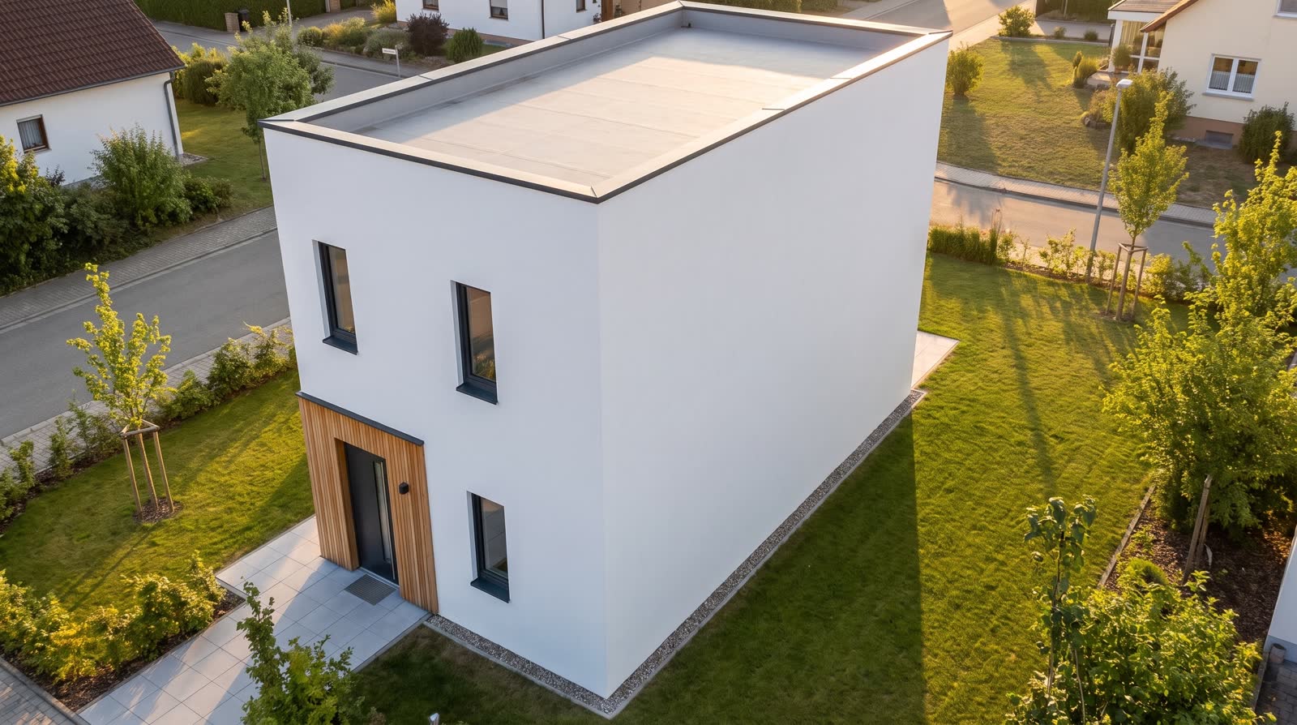
Images and clip are generated with AI and marked as such in the file data.
The share page, as the client sees it
One link, no account, read-only, revocable at any time: model, images, clip, floor plan and a PDF button. This one is real and stays open as long as the example stands.
Open the share pageOpen the brochure
The brochure is the same study as a sheet to hand on: title, short description, facts from the checked floor plan, images, the plan drawing — readable in the browser and printable as a PDF. Its texts start as a draft and are overwritten in the software; the numbers come from the geometry, not from a model.
Where it stops
- Why does the house look modern when the drawing is from 1760?
- Because we left the default standing: white render, flat roof. The geometry comes from the drawing and is fixed; the look is a choice between eight facades and three roof shapes. Pick “brick, gable roof” and the same house is a brick building — one click, the same dimensions.
- Why are there no interior pictures?
- The measured drawing carries no room names, so the reading returned zero rooms. Without a named room there is no interior view and no walk-through. The software says so at the point where it matters; rooms can be added in the editor.
- What did the run cost?
- Reading the sheet one point, the package “Exterior complete” in 2K forty points — four images at four each and a clip at twenty-four. Forty-one points together.
- May the images be used?
- The source is in the public domain: a measured drawing of the Historic American Buildings Survey, published by the Library of Congress. That is why this example is here. A stranger’s drawing from a live project belongs to its author, and we show nothing from those.
The other example: Villa Gündel, 1893What a whole project costs
Nächster Schritt
Wie lange warten Sie heute auf ein Bild?
Legen Sie sich ein Konto an und laden Sie den Grundriss eines laufenden Projekts hoch. Die Punkte zum Ausprobieren liegen schon auf dem Konto, Zahlungsdaten braucht es dafür nicht.